1957 S Telegraph Rd Unit 201, Bloomfield Hills, MI 48302
- $4,100
- 2
- BD
- 2
- BA
- 1,040
- SqFt






- List Price
- $4,100
- MLS#
- 20251037126
- Status
- ACTIVE
- Bedrooms
- 2
- Bathrooms
- 2
- Total Square Footage
- 1,040
Property Description
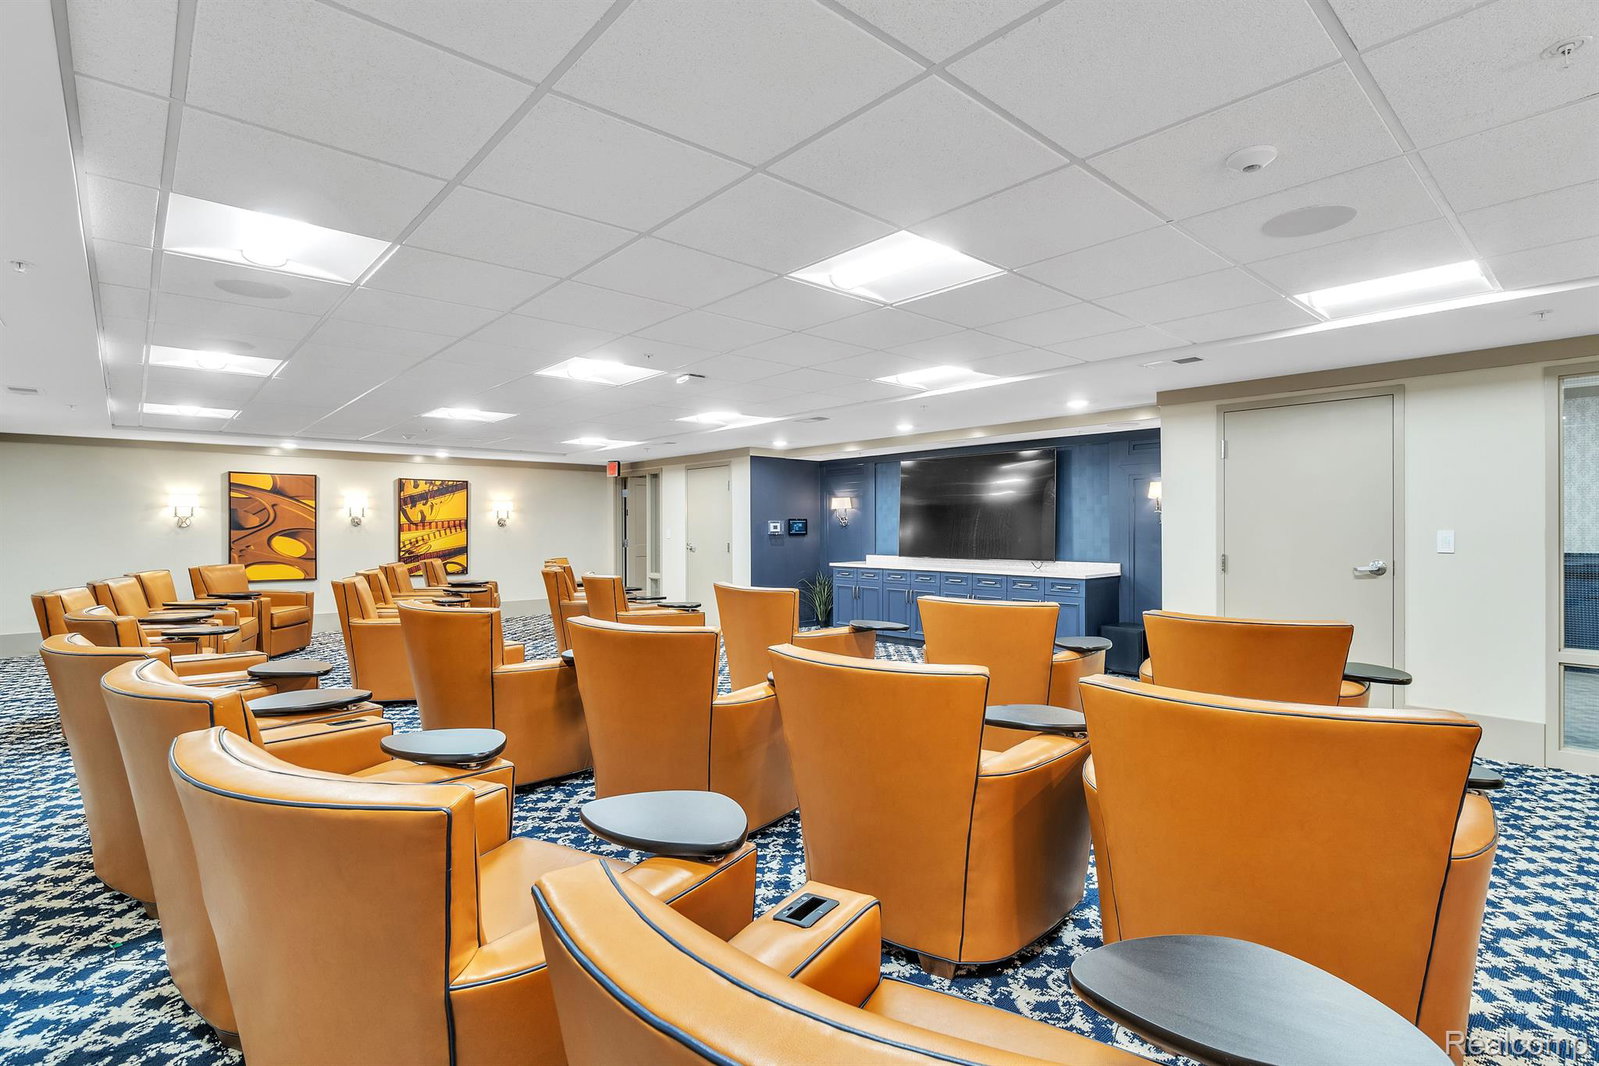
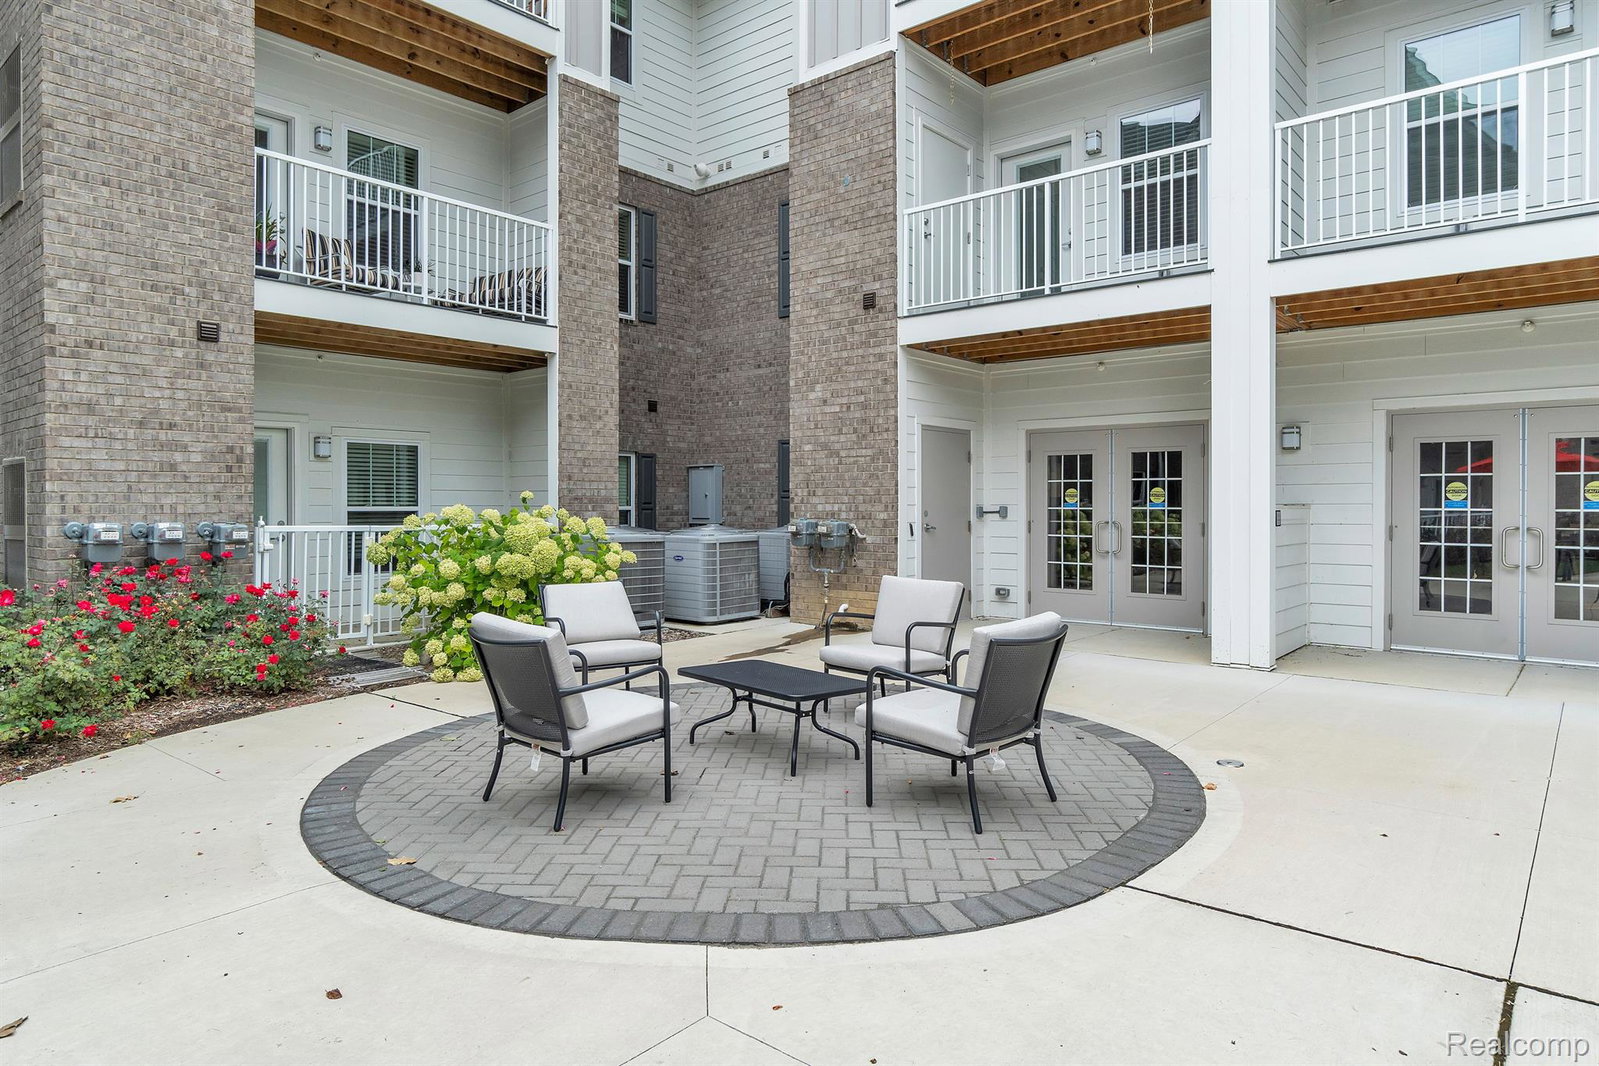
Meals included? Yes! Transportation? Yes! Social events and outings? YES! Housekeeping services? All covered! Discover the perfect place to enjoy your golden years! This brand-new stunning building is conveniently located in Bloomfield Hills- close to everything. This hidden gem has SO much to offer. Enter in to discover a welcoming staff that is always ready to help! The foyer is grand and is adjacent to the bistro and common areas- perfect for welcoming your family and friends. Convenient mail area is just around the corner, close to the dining area- available to serve you three meals a day! Take the elevator up to your new apartment that is squeaky clean and spacious! Discover the FULL kitchen complete with a full-size refrigerator, dishwasher, electric range and microwave- all brand new! The living room and dining area is spacious and adjacent to your private patio (or balcony). Enjoy a peaceful slumber in your bedroom that is private and HUGE in size- conveniently attached is the spacious full bathroom that has ample room to move around. In-unit laundry is a great perk in your new home! The secondary bedroom is also generously sized and is mere steps from the other full bath! There is so much to love here at the Village at Bloomfield, including a theatre room complete with a popcorn maker, a craft room to keep your art skills sharp, lounge areas, a "book nook", and a well-appointed salon to keep yourself looking good! Additional ammenities include a group fitness room with classes, physical therapy, and assisted living support staff to help with medication, bathing, and general assistance. The activity calendar is full and vibrant with many outings and events happening each month for you to be a part of. Also available is resident storage and covered carport parking. Welcome to your new home!
Additional Information
- Site Description
- 55+ Community
- Year Built
- 2023
- Foundation
- Slab
- Style
- Ranch
- School District
- Pontiac
- Interior Features
- Elevator, Entrance Foyer, High Speed Internet, Programmable Thermostat
- Appliances
- Dishwasher, Electric Range, Refrigerator, Microwave, Stainless Steel Appliance(s), Washer/Dryer
- Cooling
- Central Air
- Heating
- Forced Air, Natural Gas
- Exterior Features
- Balcony, Lighting
- Garage Description
- None, Other, Carport
Mortgage Calculator
Courtesy of KW Realty Livingston 8102275500