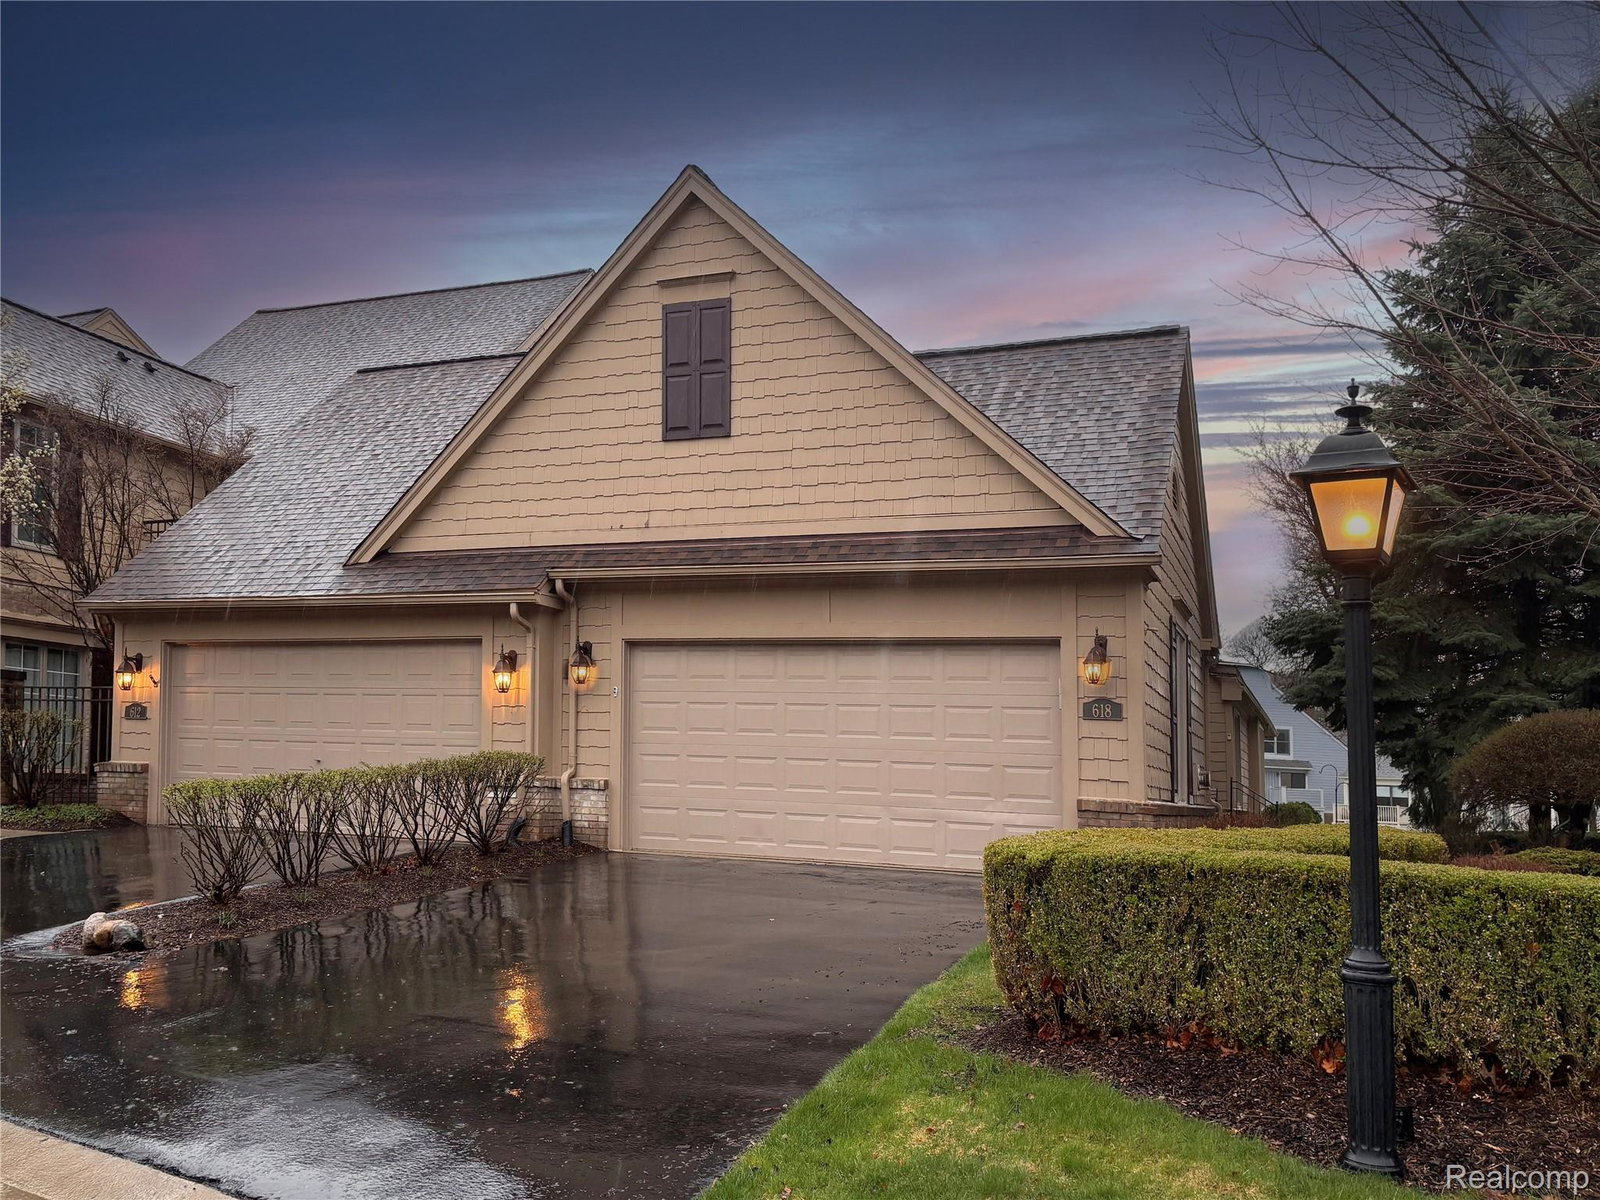
618 Deauville Ln, Bloomfield Hills, MI 48304
- $765,000
- 3
- BD
- 3
- BA
- 4,230
- SqFt




- List Price
- $765,000
- MLS#
- 20261029534
- Status
- ACTIVE
- Bedrooms
- 3
- Bathrooms
- 3
- Total Square Footage
- 4,230
- Subdivision
- CAMBRIDGE VILLAGE OCCPN 535
Property Description
This highly sought after ranch style end unit condo with fully finished walk-out lower level offers functional living space, and natural light. On the entry level, there are 2 bedrooms, two full baths, plus a den with access to the deck. The large island eat-in kitchen has updated cabinetry, hardwood flooring, and is ideal for everyday living as well as entertaining. The two story foyer flows into the living room with gas fireplace, custom built-ins, and picturesque views of both into the atrium as well as the lake. The separate dining area provides options for more formal occasions. The primary suite with dramatic palladium window, dual custom closets, and a skylighted bathroom has both tub and shower. The finished walkout lower level adds even more space and functionality and access to the outdoors, plus a third bedroom with egress, a full bathroom.
Additional Information
- Site Description
- Water View, Sprinkler System-Yard
- Year Built
- 1988
- Basement Type
- Finished, Full, Private, Walkout
- Foundation
- Basement, Poured Concrete
- Style
- End Unit, Ranch
- Hoa Fee
- $777
- School District
- Bloomfield Hills
- Interior Features
- Central Vacuum, Entrance Foyer, Programmable Thermostat
- Appliances
- Dishwasher, Disposal, Dryer, Gas Range, Humidifier, Ice Maker, Microwave, Washer
- Cooling
- Attic Fan, Central Air
- Heating
- Forced Air, Natural Gas
- Exterior Features
- Awning(s), Balcony, Grounds Maintenance, Lighting, Private Entrance, Tennis Court(s)
- Garage Spaces
- 2
- Garage Description
- 2 Car, Attached, Direct Access, Electricity, Heated Garage, Garage Door Opener
Mortgage Calculator
Courtesy of The Agency Hall & Hunter 2486443500