502 Graten St, Birmingham, MI 48009
- $3,900
- 2
- BD
- 3
- BA
- 2,100
- SqFt



- List Price
- $3,900
- MLS#
- 20261036295
- Status
- ACTIVE
- Bedrooms
- 2
- Bathrooms
- 3
- Half-baths
- 1
- Total Square Footage
- 2,100
- Subdivision
- ETON STREET STATION I CONDO
Property Description
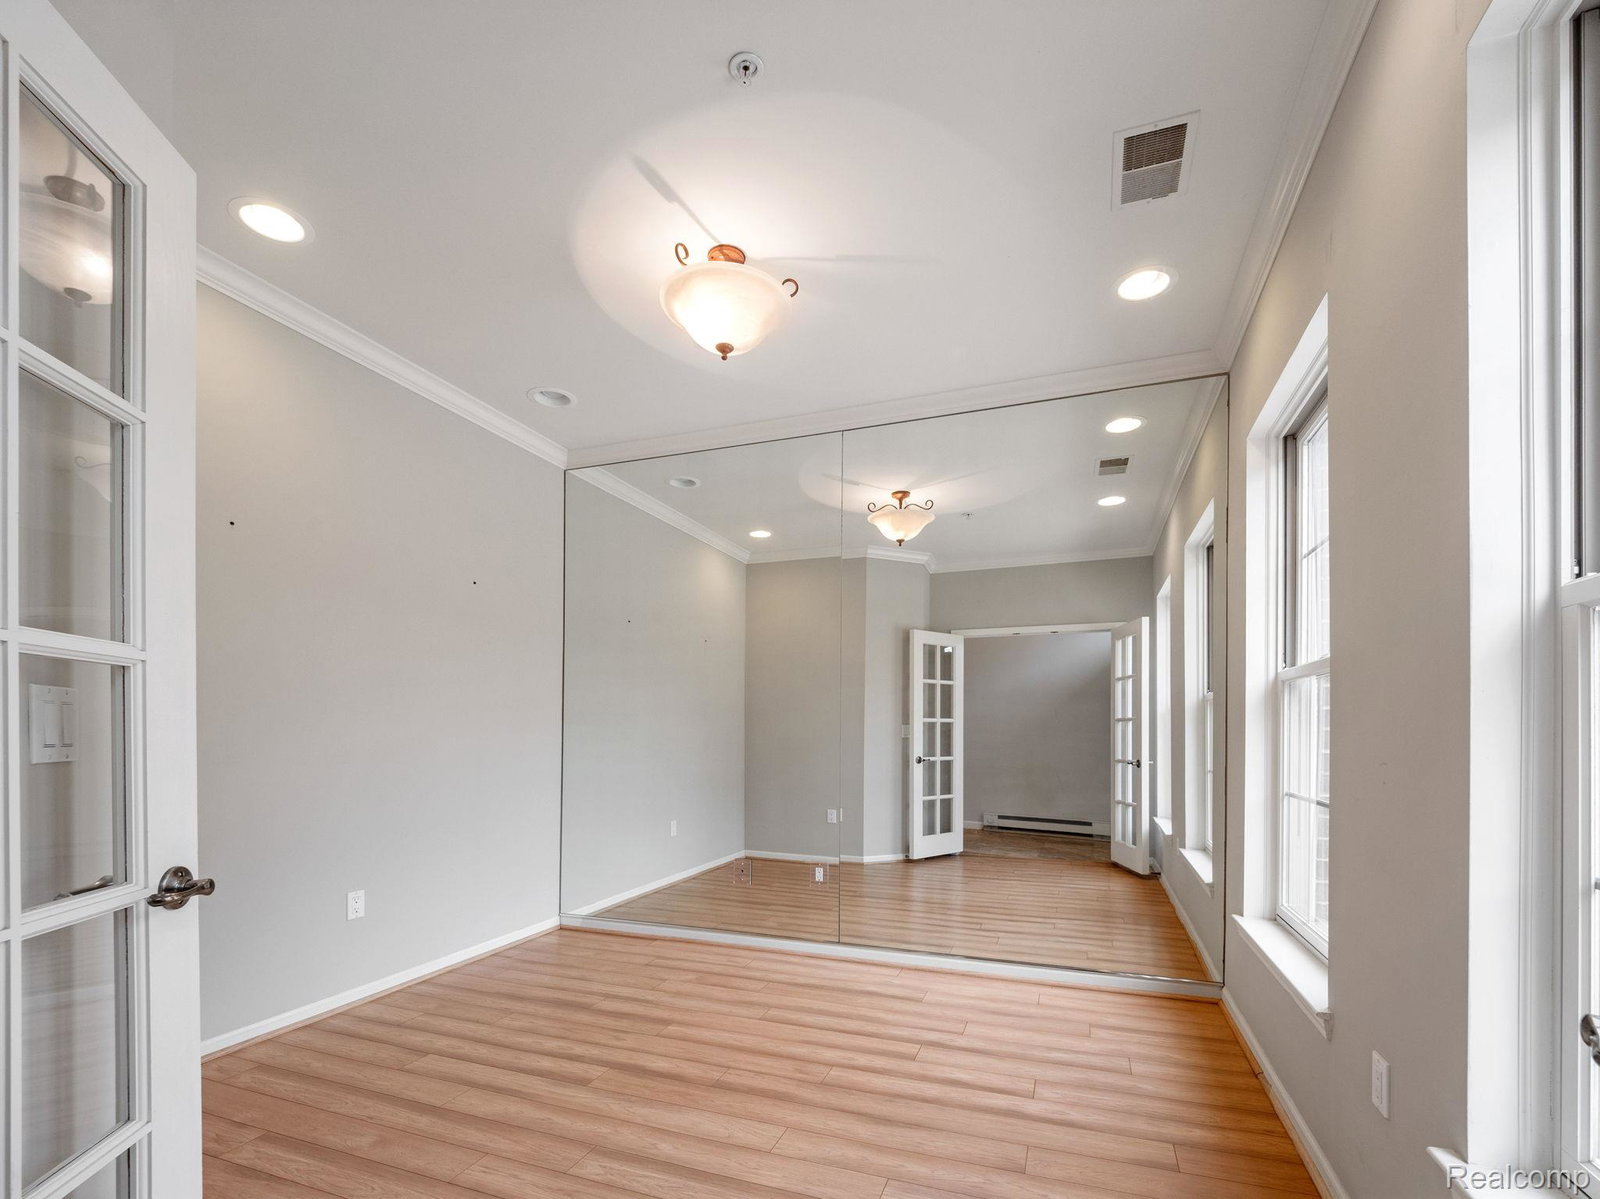
Immediate Occupancy! Live just steps from everything Downtown Birmingham has to offer in this stunning end-unit condo featuring nearly 2,100 square feet of stylish living space. With 2 bedrooms, 2.5 baths, and a versatile fourth-floor loft, this home offers the perfect blend of luxury, comfort, and convenience. The gourmet chef's kitchen is designed to impress, showcasing granite countertops, custom 42-inch cabinetry, and stainless steel appliances. The spacious primary suite features a walk-in closet and private bath, creating a true retreat. Upstairs, the expansive loft provides endless possibilities as a third bedroom, home office, media room, or theater space. Enjoy warm summer evenings on the newly replaced private balcony, and appreciate the convenience of in-unit washer and dryer. Located within the highly sought-after Birmingham School District, this exceptional home puts you within walking distance of Birmingham's premier restaurants, boutiques, parks, and entertainment.
Additional Information
- Year Built
- 2003
- Foundation
- Poured Concrete, Slab
- Style
- End Unit, Split Level, Townhouse
- Hoa Fee
- $300
- School District
- Birmingham
- Interior Features
- Entrance Foyer, High Speed Internet, Programmable Thermostat, Hot Tub
- Appliances
- Dishwasher, Disposal, Double Oven, Dryer, Refrigerator, Gas Cooktop, Humidifier, Microwave, Stainless Steel Appliance(s), Washer
- Cooling
- Ceiling Fan(s), Central Air
- Heating
- Forced Air, Natural Gas
- Exterior Features
- Grounds Maintenance, Lighting, Private Entrance, Hot Tub
- Garage Spaces
- 2
- Garage Description
- 2 Car, Attached, Direct Access, Electricity, Garage Door Opener, Tandem
Mortgage Calculator
Courtesy of KW Domain 2485900800