4054 Cranbrook Ct, Bloomfield Hills, MI 48301
- $1,125,000
- 3
- BD
- 5
- BA
- 5,284
- SqFt




- List Price
- $1,125,000
- MLS#
- 20261036736
- Status
- ACTIVE
- Bedrooms
- 3
- Bathrooms
- 5
- Half-baths
- 1
- Total Square Footage
- 5,284
- Subdivision
- CRANBROOK CHASE OCCPN 700
Property Description
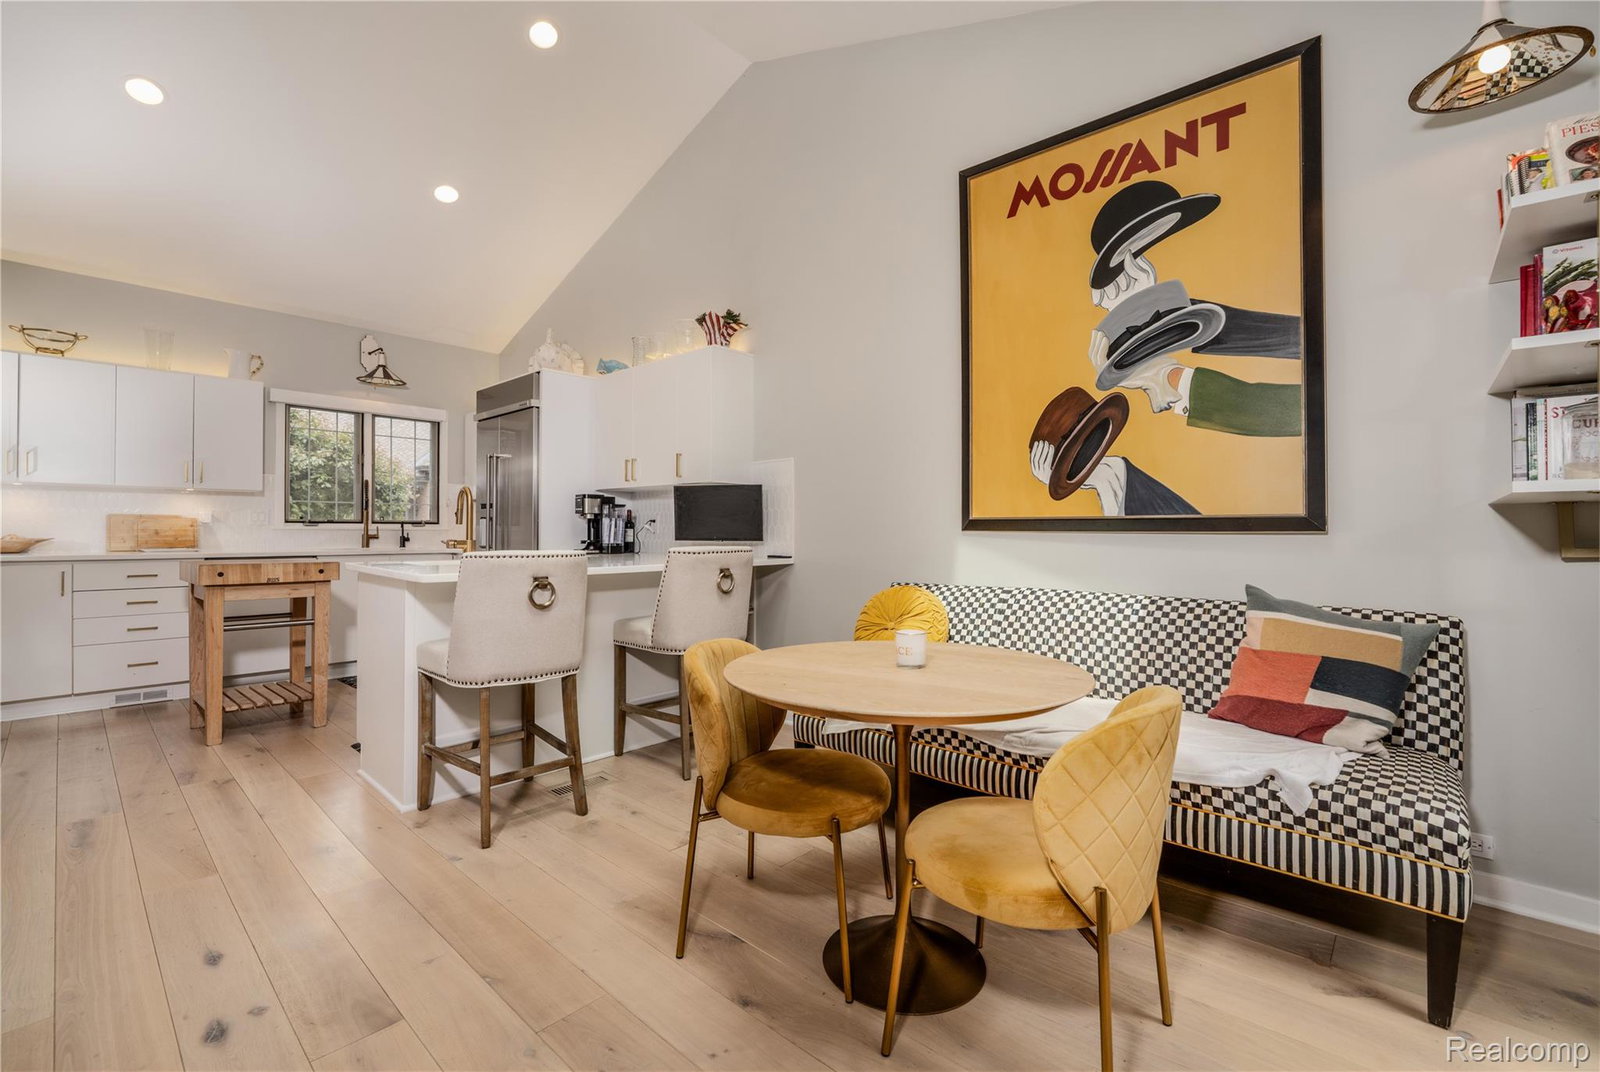
Pending Mutual Release -- Exceptional executive condominium tucked deep within the highly sought-after Cranbrook Chase community. This one-of-a-kind residence offers a rare private gated yard exclusively for this unit a feature seldom found in condo living. Originally designed and built in collaboration with the developer by gallery owners, the home showcases thoughtful architectural detail and elegant presentation throughout. From the moment you enter the grand foyer, you’ll appreciate the elongated gallery-style hallways with recessed lighting designed to highlight artwork and family photos. Completely remodeled from top to bottom by a local interior decorator, every space has been carefully curated with premium finishes and timeless design. The stunning first-floor primary suite features separate his-and-her bathrooms and oversized walk-in closets, including an impressive 10x12 dressing closet. The vaulted kitchen opens beautifully to a private interior courtyard, creating seamless indoor-outdoor living. The finished walkout lower level offers an entirely separate entertaining experience complete with a second kitchen, billiards room, wet bar, third bedroom, spacious family room, and dining area. Step outside from the walkout or through your private street level gate to discover a peaceful backyard oasis filled with mature landscaping, perennial gardens, and serene shaded spaces rarely available in condominium living. A truly special property that must be experienced in person. Welcome Home!
Additional Information
- Site Description
- Corner Lot, Sprinkler System-Yard
- Year Built
- 1993
- Basement Type
- Finished, Full, Walkout
- Foundation
- Basement, Poured Concrete, Sump Pump
- Style
- Other
- Hoa Fee
- $700
- School District
- Bloomfield Hills
- Interior Features
- Central Vacuum, Entrance Foyer, Programmable Thermostat, Bar-Wet
- Appliances
- Built in Refrigerator, Bar Fridge, Dishwasher, Disposal, Double Oven, Dryer, Exhaust Fan, Gas Cooktop, Microwave, Range Hood, Washer
- Cooling
- Ceiling Fan(s), Central Air
- Heating
- Forced Air, Natural Gas
- Garage Spaces
- 2
- Garage Description
- 2 Car, Attached, Direct Access, Electricity, Garage Faces Front, Garage Door Opener
Mortgage Calculator
Courtesy of DOBI Real Estate 2483853350