2182 Yorktown Dr, Ann Arbor, MI 48105
- $599,900
- 5
- BD
- 4
- BA
- 2,605
- SqFt








- List Price
- $599,900
- MLS#
- 20261039086
- Status
- ACTIVE
- Bedrooms
- 5
- Bathrooms
- 4
- Half-baths
- 1
- Total Square Footage
- 2,605
- Subdivision
- FOREST HILLS
Property Description
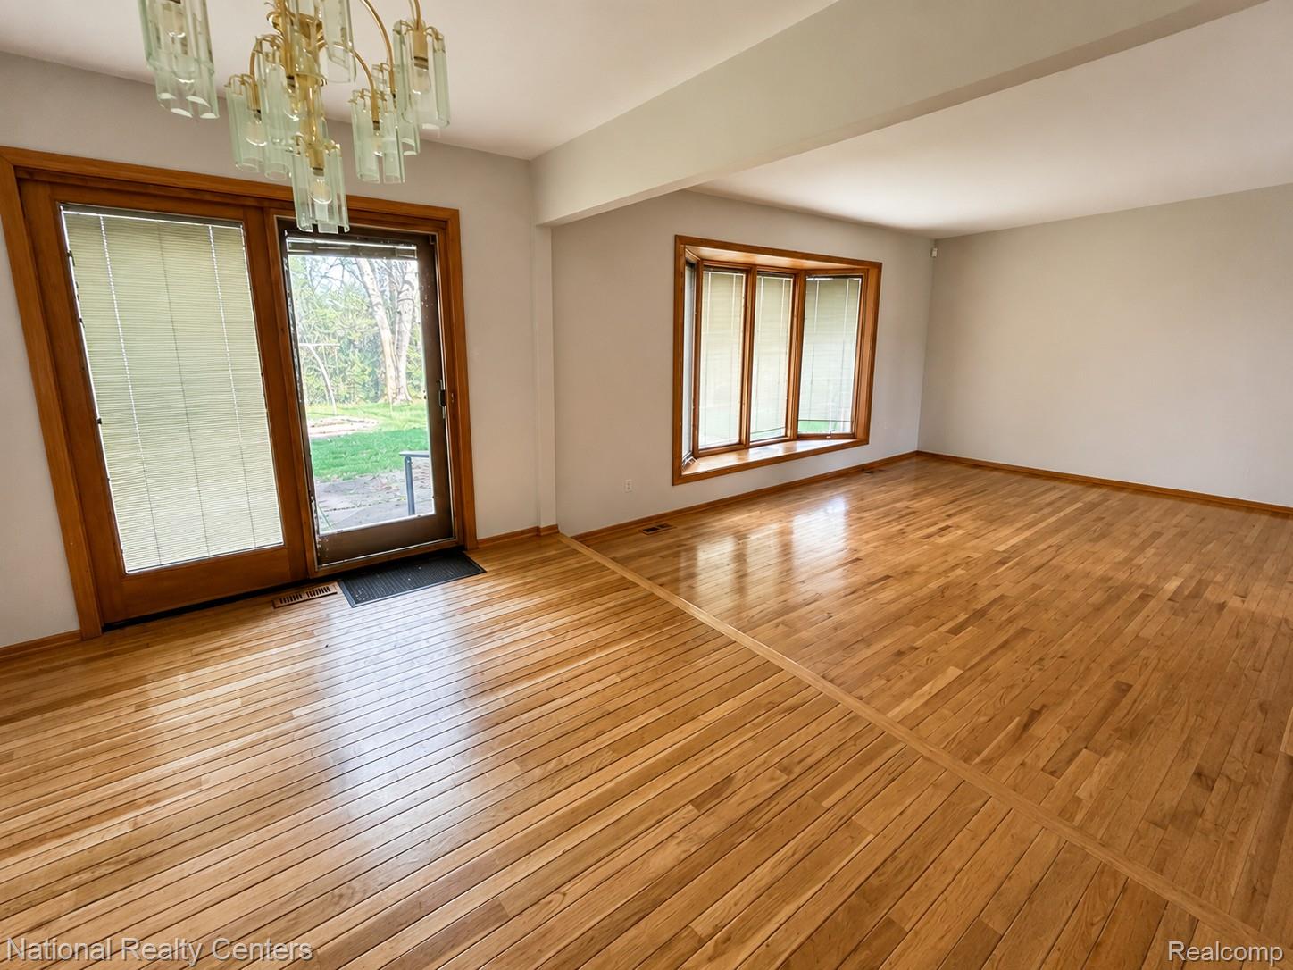
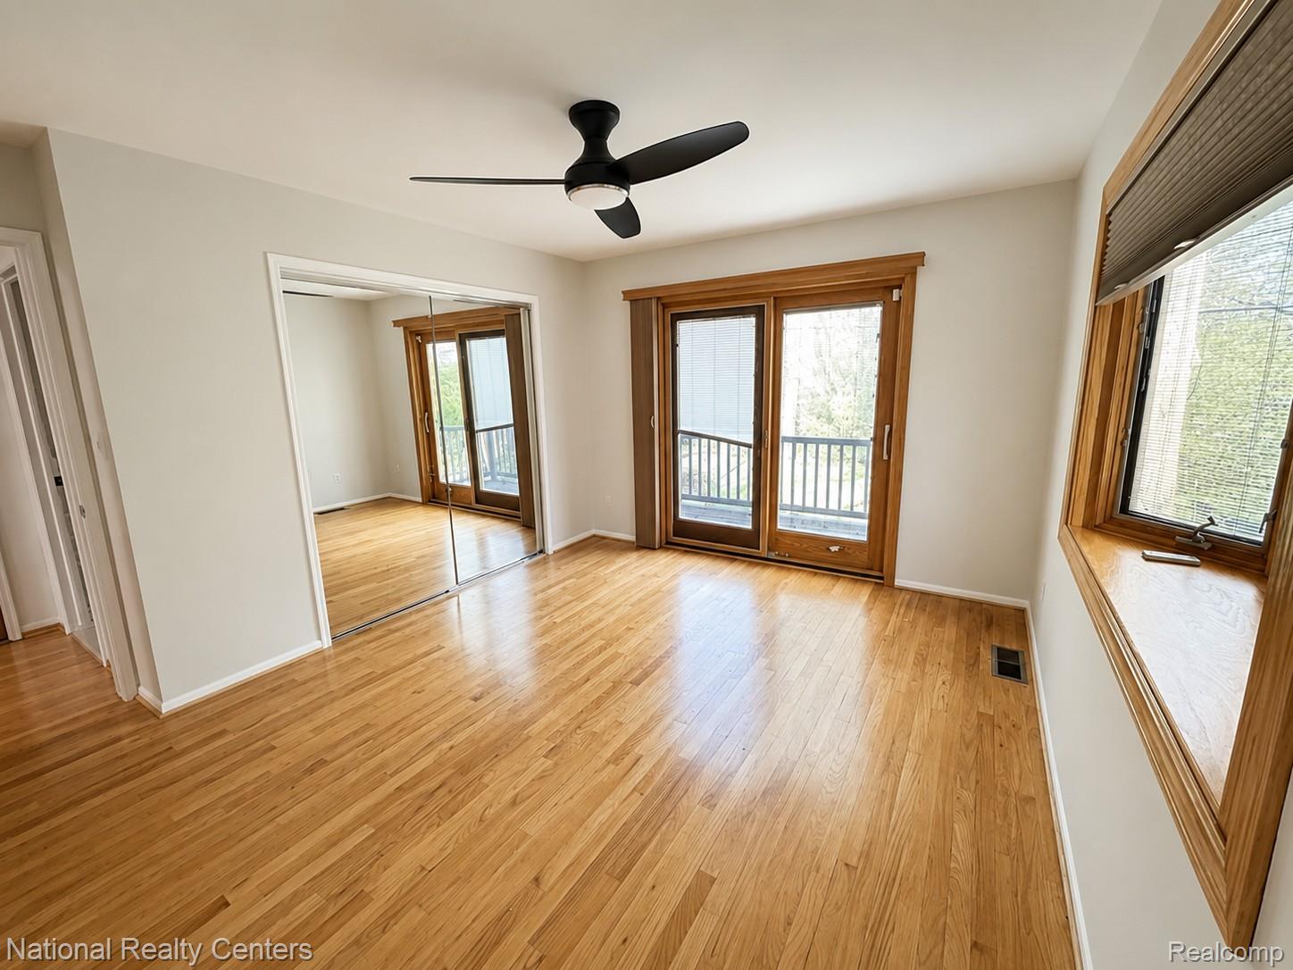
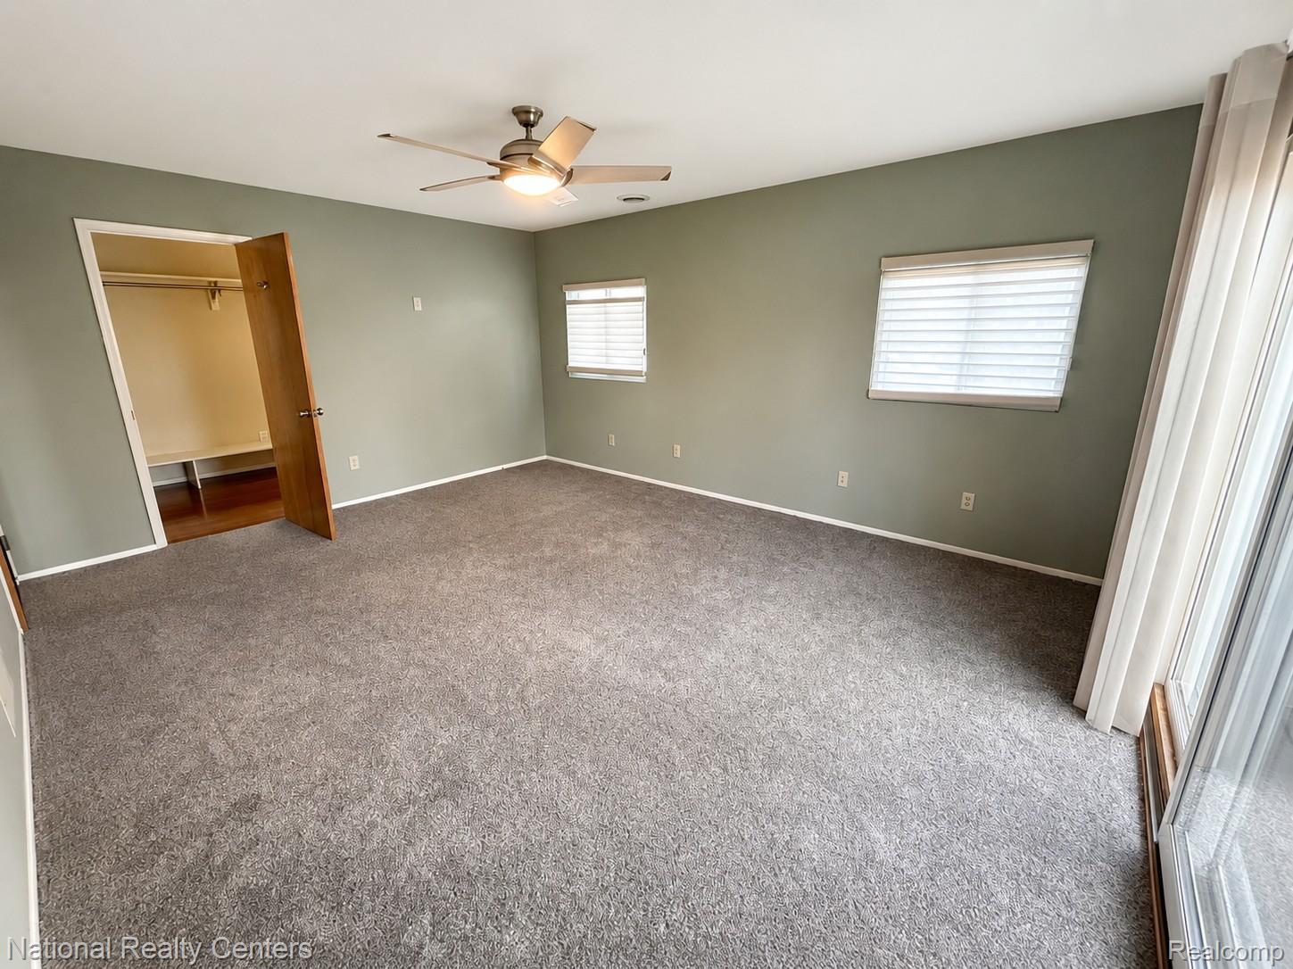
Spacious northeast Ann Arbor home within walking distance to THURSTON Elementary and CLAGUE Middle School. Expanded with a thoughtful addition, this rare property offers 5 bedrooms, 3 full baths, and 1 half bath; a standout opportunity in one of Ann Arbor’s most established neighborhoods. Hardwood floors run throughout the main and upper levels, while multiple living spaces offer room to entertain, work from home, or simply spread out comfortably. The bright living room features a classic bay window, and the formal dining area opens to a large private fenced backyard complete with a playscape and plenty of room to enjoy summer evenings. The kitchen offers maple cabinetry, Corian counters, dual sinks, generous storage, and a cozy breakfast nook. Upstairs features spacious secondary bedrooms and an updated full bath with double sinks, while the impressive primary suite includes its own balcony, walk-in closet, and spa-like bath with tiled shower and frameless glass doors. The lower-level family room features a fireplace and brand-new carpet, plus an additional full bath nearby. Partially finished basement offers excellent storage and extra usable space. Additional highlights include two furnaces, two AC units, and roof approximately 7 years old. Immediate occupancy available so buyers can move in this summer and get settled well before the upcoming school year begins!
Additional Information
- Year Built
- 1963
- Basement Type
- Unfinished
- Foundation
- Basement, Poured Concrete
- Acres
- 0.18
- Style
- Colonial, Split Level
- Acres
- 0.18
- School District
- Ann Arbor
- Appliances
- Dishwasher, Disposal, Dryer, Electric Range, Refrigerator, Stainless Steel Appliance(s), Washer
- Cooling
- Attic Fan, Ceiling Fan(s), Central Air
- Heating
- Forced Air, Natural Gas
- Garage Spaces
- 2
- Garage Description
- 2 Car, Attached
Mortgage Calculator
Courtesy of National Realty Centers, Inc 2484681444