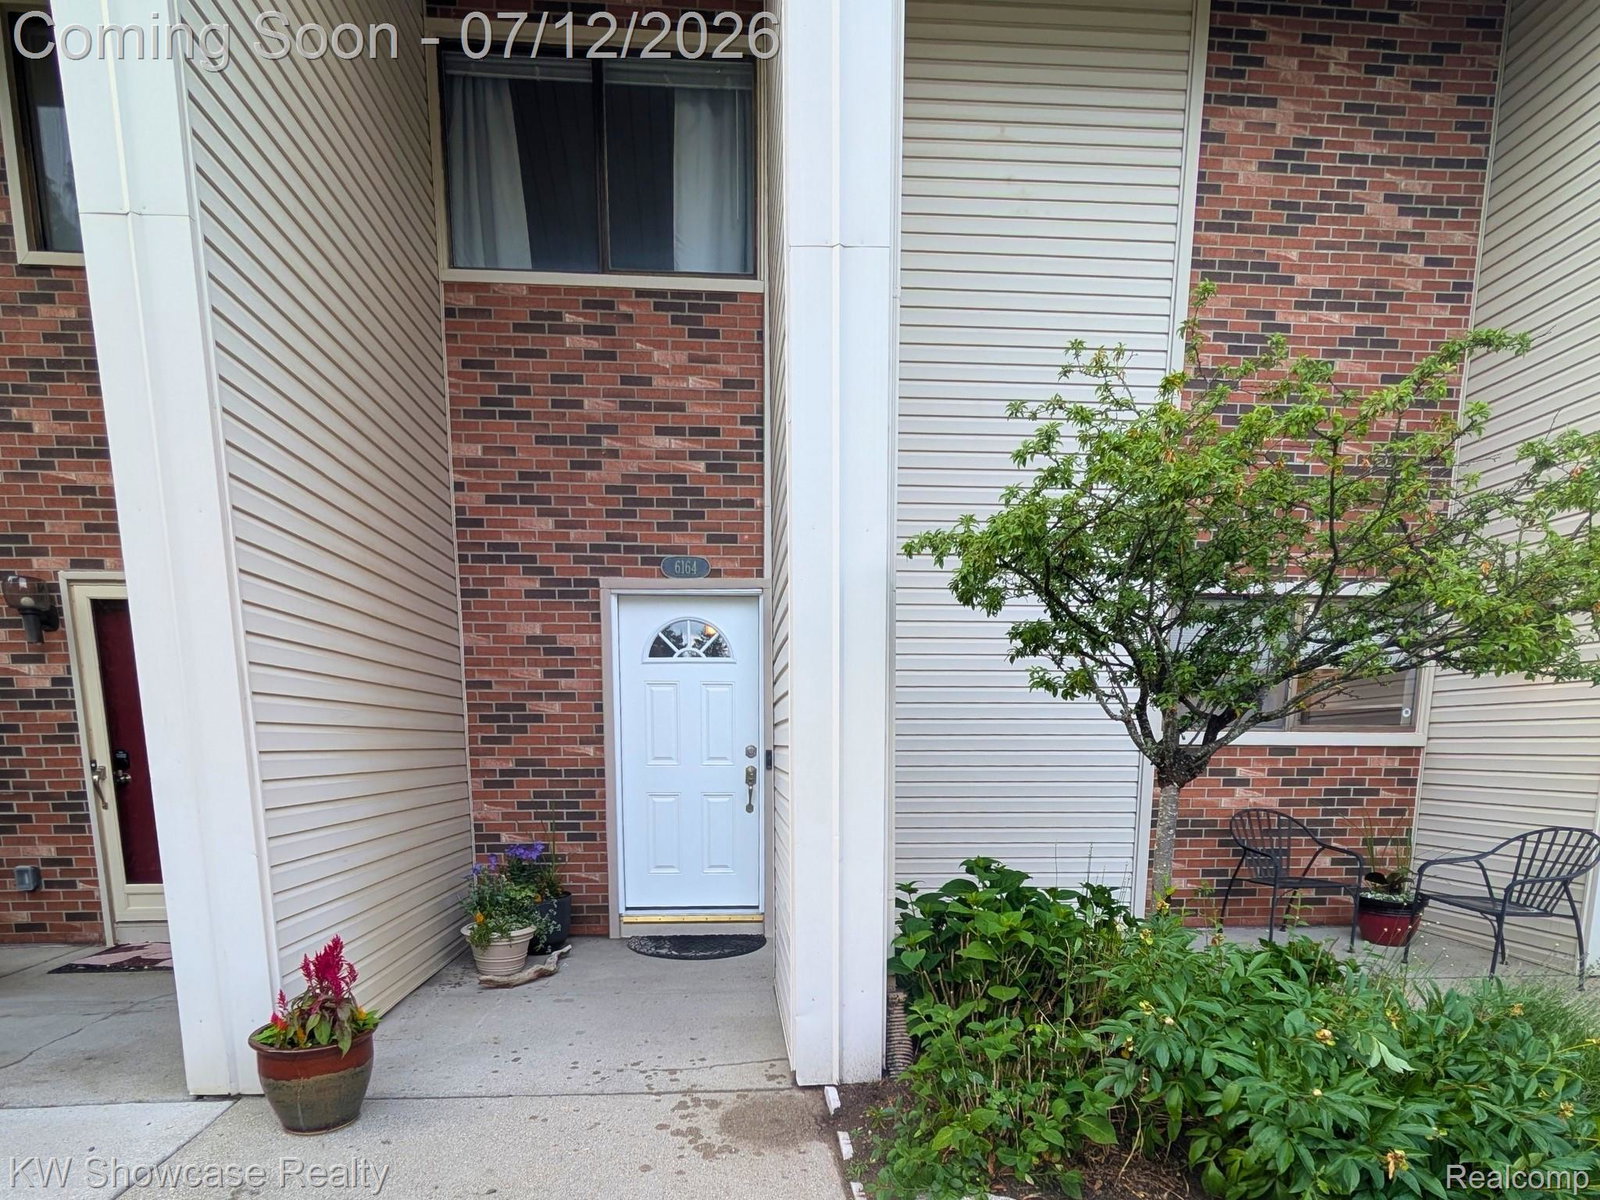
6164 Palomino Ct, West Bloomfield Charter Township, MI 48322
- $349,000
- 3
- BD
- 3
- BA
- 1,781
- SqFt


- List Price
- $349,000
- MLS#
- 20261040513
- Status
- ACTIVE
- Bedrooms
- 3
- Bathrooms
- 3
- Half-baths
- 1
- Total Square Footage
- 1,781
- Subdivision
- CENTAUR FARM VILLAGES OCCPN 144
Property Description
Welcome to this stunning, multi-level townhouse-style condo end-unit, located in the heart of West Bloomfield! As you step into the entry, you are greeted by a beautifully designed main floor layout featuring a spacious kitchen and an adjacent dining area. The expansive living room is anchored by a cozy fireplace and flows seamlessly out to a private rear deck, beautifully accommodating entertaining or quiet relaxation. Highlighting the main level's open, airy feel is an elegant, open-riser wood staircase set against a modern neutral palette. The second floor serves as a true retreat. The massive primary bedroom suite features soaring vaulted ceilings, custom architectural wall paneling, sophisticated accent lighting, and double sliding glass doors opening to a second private upper-level deck. This suite also boasts an incredible custom-built geometric wood-accented barn door in deep navy blue, opening into a beautifully organized wardrobe and an adjacent full bathroom. A generous second bedroom and an additional full bathroom complete this level. Unmatched flexibility awaits on the third floor, which offers a private loft space or third bedroom complete with a dedicated storage area—excellent for a home office, gym, or guest suite. Finally, the lower basement level adds immense practicality with a massive attached two-car garage providing plenty of space and storage, alongside a separate dedicated laundry and utility room. Combining elite design elements with effortless condo living, this home is a rare gem! Within walking distance to Shenandoah Country Club and Local Synagogues.
Additional Information
- Year Built
- 1973
- Basement Type
- Unfinished
- Foundation
- Basement, Brick/Mortar
- Style
- Contemporary, End Unit
- Hoa Fee
- $375
- School District
- Walled Lake
- Appliances
- Dishwasher, Disposal, Electric Cooktop, Electric Oven, Refrigerator, Humidifier, Microwave, Range Hood, Stainless Steel Appliance(s)
- Cooling
- Central Air
- Heating
- Forced Air, Natural Gas
- Exterior Features
- Balcony, Lighting
- Garage Spaces
- 2
- Garage Description
- 2 Car, Attached, Basement, Garage Faces Rear
Mortgage Calculator
Courtesy of KW Showcase Realty 2483602900