363 Lakewood Dr, Bloomfield Hills, MI 48304
- $2,199,900
- 5
- BD
- 5
- BA
- 7,395
- SqFt




- List Price
- $2,199,900
- MLS#
- 20261040853
- Status
- ACTIVE
- Bedrooms
- 5
- Bathrooms
- 5
- Half-baths
- 1
- Total Square Footage
- 7,395
- Subdivision
- LAKEWOOD HEIGHTS
Property Description
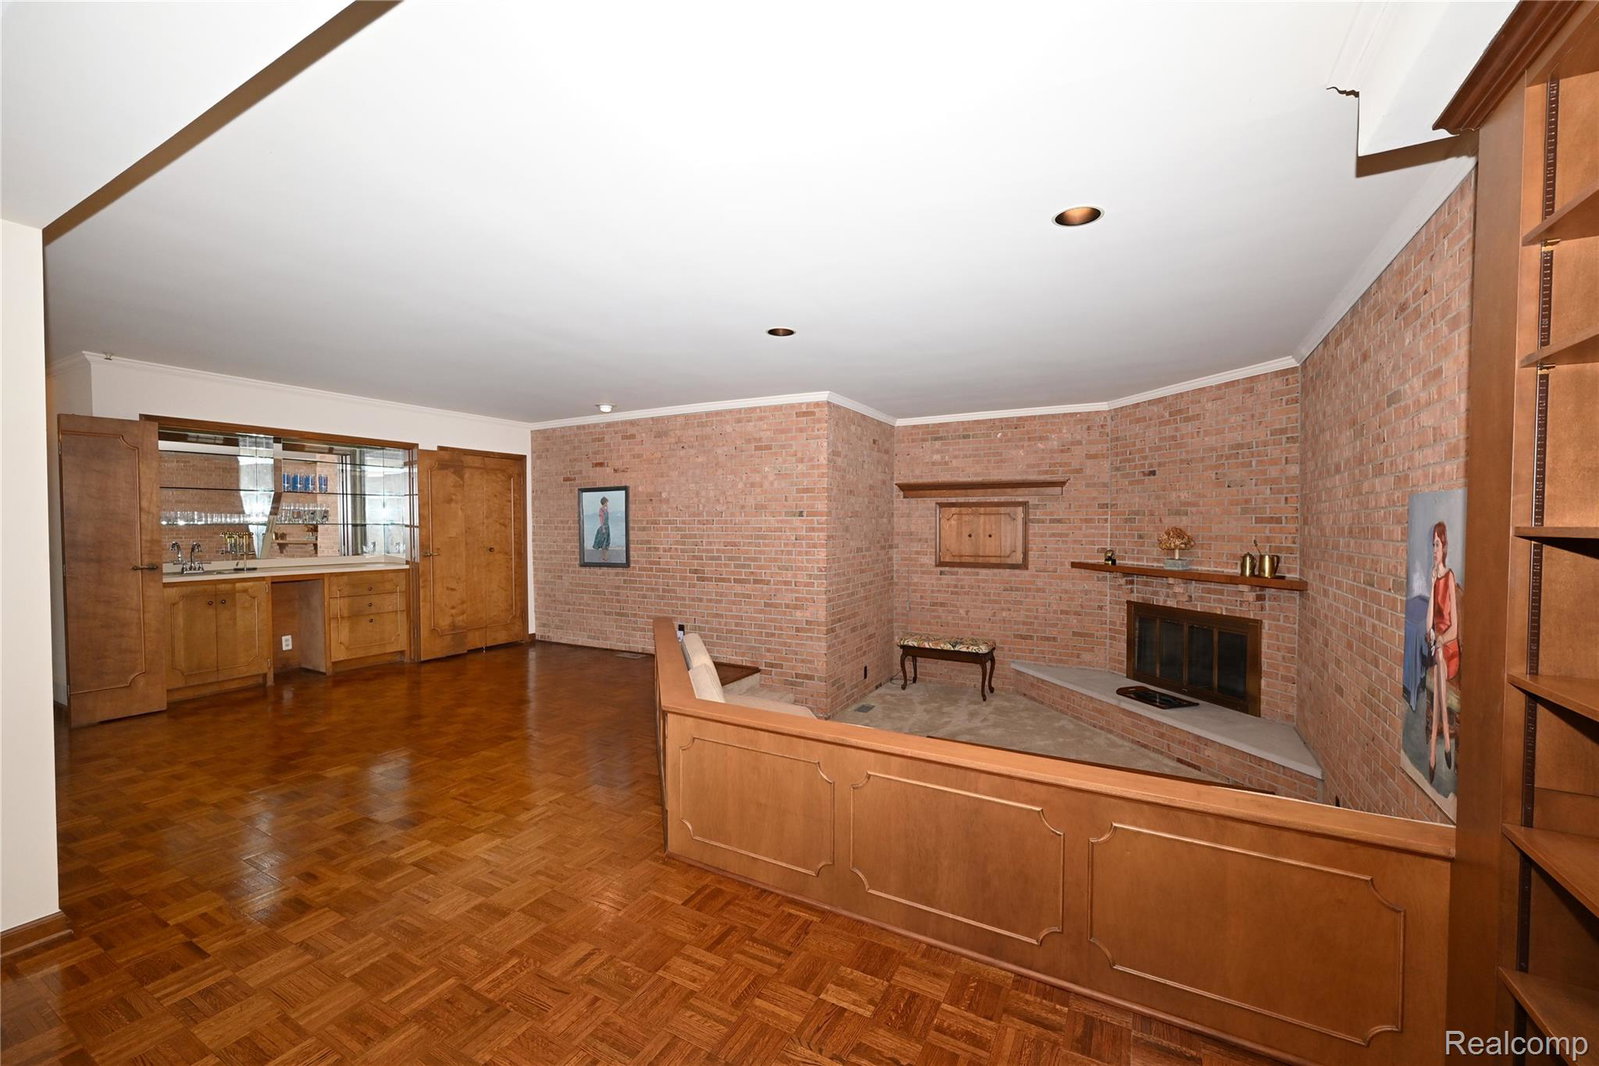
Welcome to “Flyway”, 2.3 acres nestled near the end of a quiet cul-de-sac on exclusive Endicott Lake in Bloomfield Hills, aptly named for its flyover and stopover location for many migrating species along the Mississippi and Atlantic Flyways. Built in the 1970’s, this one-owner estate was custom designed to invite stunning vistas of Michigan’s beautiful seasons. The home has been host to many dignitary events over the years with its ballroom-like 2-story living room anchored by the impressive curved staircase, long balcony from the entry, and wall of glass offering a private view of the grounds and lake. The cozy family room, offering a more private setting for family leads to the expansive patio and provides a great vantage point to view the abundant wildlife visitors to the property. The home boasts one of the few known MCM St. Charles custom kitchens remaining in the area. With 4-5 bedrooms and 4.5 baths, the home can accommodate a large family, yet its many intimate spaces have served as a retreat sanctuary throughout its existence. For example, the large primary suite is perched overlooking the lake and grounds, with a private sitting room sharing a balcony for sunset views. The home has three fireplaces and many more luxury amenities to enjoy. The grounds and property are the real value today. Within close, walkable proximity to the grounds of Cranbrook and Birmingham’s tony Downtown, this rare setting, which needs to be appreciated from its inside vantage points, is poised to accommodate one of today’s luxury estates on a walkout setting not available elsewhere in the City of Bloomfield Hills.
Additional Information
- Site Description
- Dead End Street, Water View
- Year Built
- 1978
- Basement Type
- Finished, Full, Walkout
- Foundation
- Basement, Block
- Acres
- 2.29
- Style
- Other, Split Level
- Acres
- 2.29
- School District
- Birmingham
- Interior Features
- Entrance Foyer, Bar-Wet
- Appliances
- Electric Oven, Built-In Freezer, Built in Refrigerator, Bar Fridge, Dishwasher, Disposal, Dryer, Washer
- Cooling
- Central Air
- Heating
- Forced Air, Natural Gas, Zoned
- Exterior Features
- Lighting
- Garage Spaces
- 3
- Garage Description
- 3 Car, Attached
- Waterfront Description
- Lake Front, Private
Mortgage Calculator
Courtesy of The Agency Hall & Hunter 2486443500