277 Brittany Ln, Saline, MI 48176
- $1,400,000
- 4
- BD
- 6
- BA
- 5,669
- SqFt








- List Price
- $1,400,000
- MLS#
- 20261041614
- Status
- ACTIVE
- Bedrooms
- 4
- Bathrooms
- 6
- Half-baths
- 1
- Total Square Footage
- 5,669
- Subdivision
- SAMBROOK OAKS CONDO
Property Description
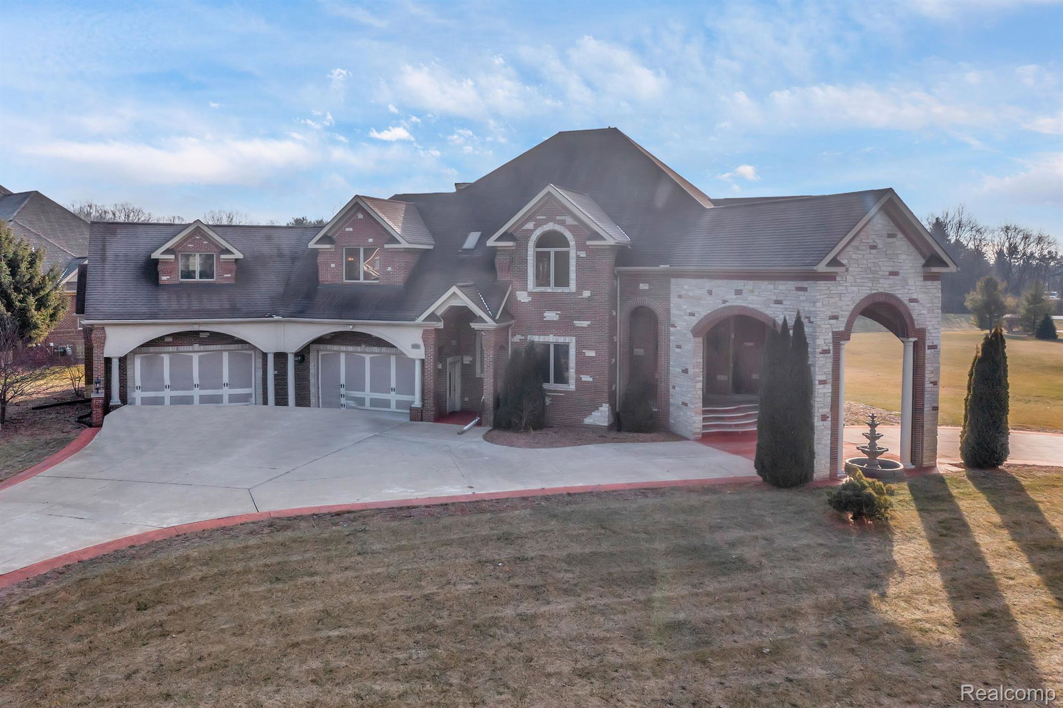
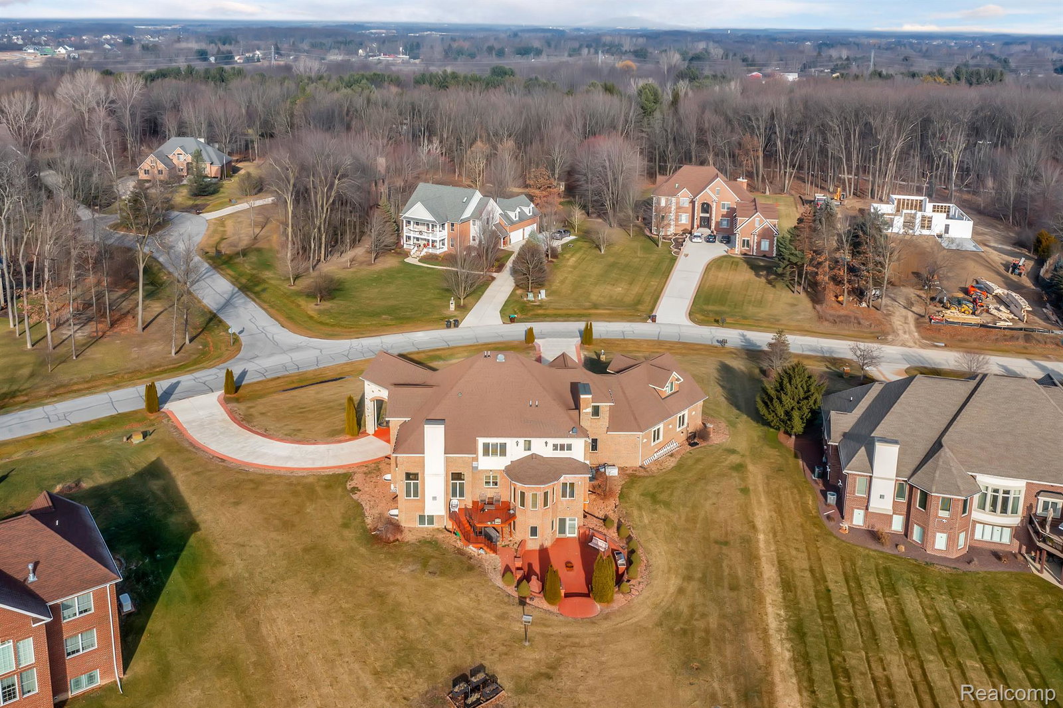
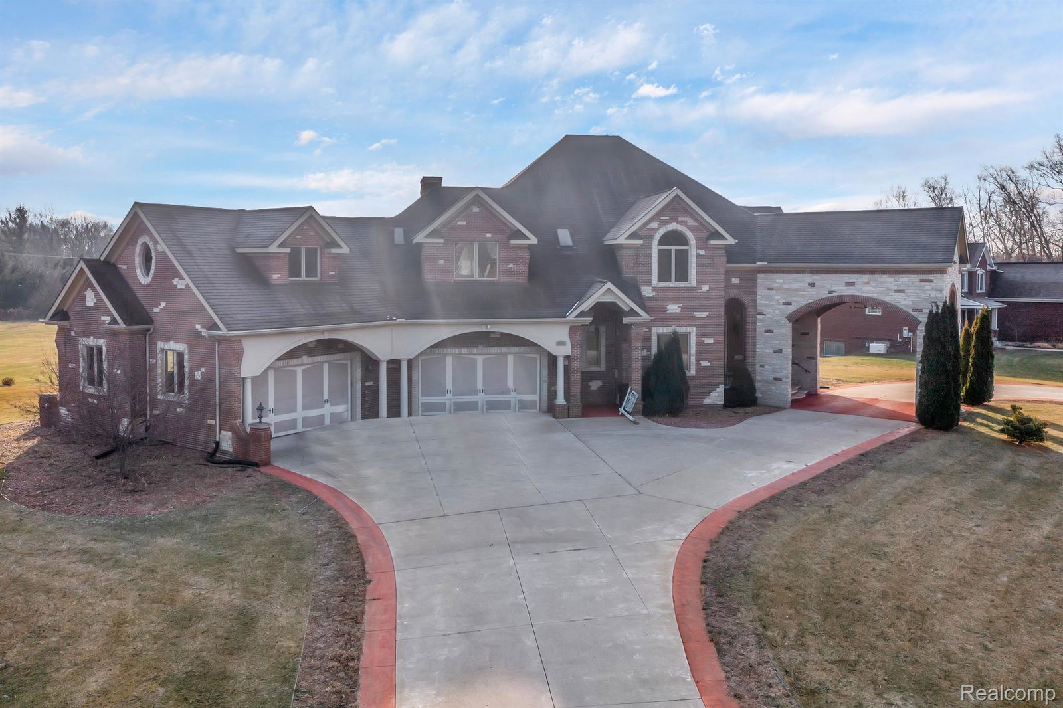
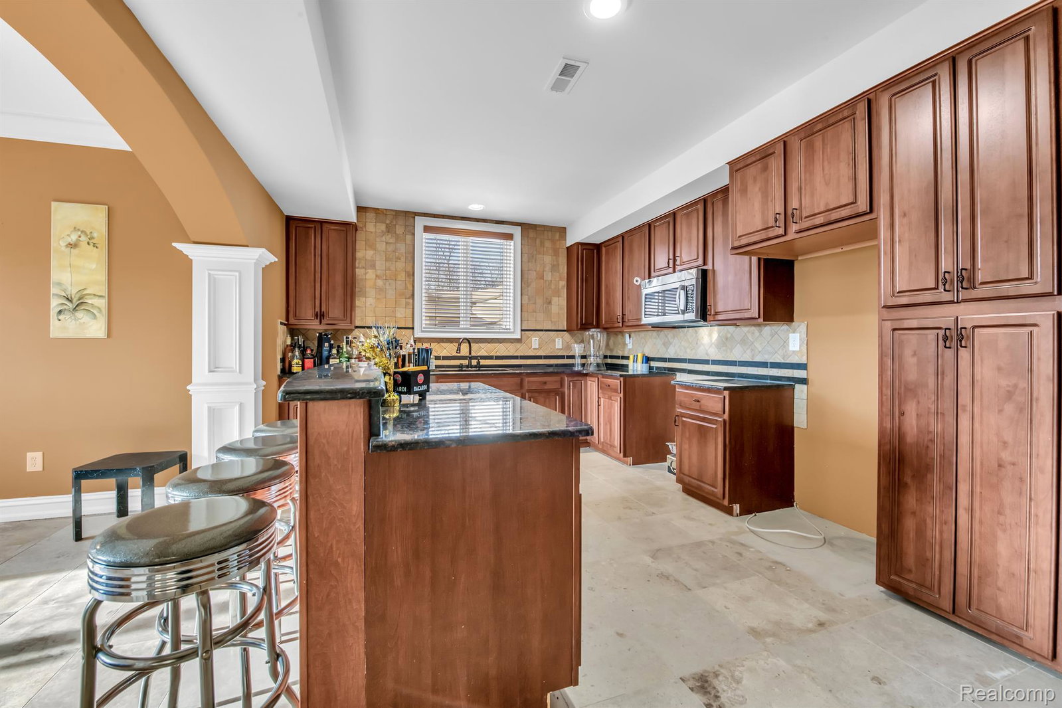
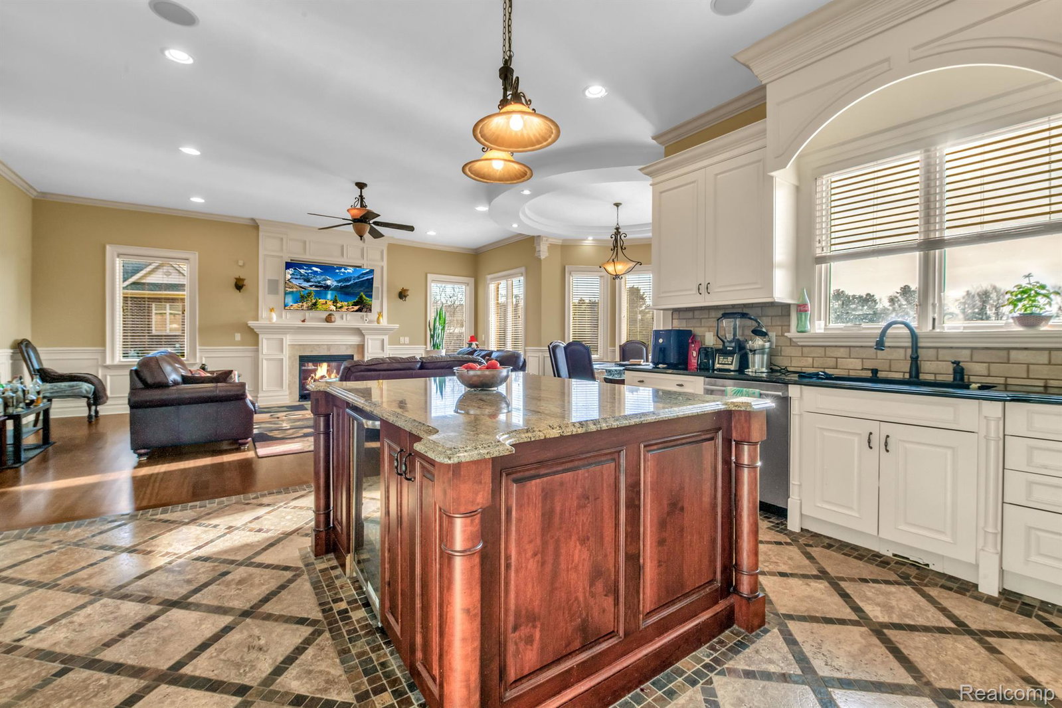
Do not miss the opportunity to own this absolutely stunning brick mansion, located on just over an acre, in a highly desirable area. Walk in through a grand entrance into stunning, Brazilian hardwood flooring and breathtaking architecture flowing throughout the home. The spacious living area features a gas fireplace and lots of natural light. The HUGE kitchen is every cook's dream, featuring granite countertops, lots of cabinets and high-end appliances. Grand dining room with tons of windows and space for hosting. Details throughout the home are gorgeous-- featuring numerous archways, recessed lighting, tray ceilings and crown molding. The boutique style primary bedroom is exquisite with lounge area, fireplace, bath with jetted tub and 2-person shower and truly feels like a retreat. Each of the other 3 bedrooms are a great size with ample closet space. Downstairs you will find a walkout basement that is absolutely extraordinary with a theater, full bath, and open area for home gym or entertaining - the options are limitless. Central vacuum, intercom system, heated floors and speakers with individual controls throughout the home are just some of the conveniences/upgrades that set this fantastic home apart. The walkout basement leads to a perfect patio featuring natural gas grill, outdoor fire pit, fireplace and enormous back yard. All of this with a 4-car garage...this home is truly a masterpiece - make it yours today!!!
Additional Information
- Site Description
- Water View
- Year Built
- 2006
- Basement Type
- Finished, Walkout
- Foundation
- Basement, Poured Concrete, Sump Pump
- Acres
- 0.93
- Style
- Colonial
- Hoa Fee
- $750
- Acres
- 0.93
- School District
- Saline
- Interior Features
- Central Vacuum, Entrance Foyer, Speakers
- Appliances
- Dishwasher, Disposal, Dryer, Microwave, Stainless Steel Appliance(s), Washer
- Cooling
- Central Air
- Heating
- Forced Air, Natural Gas
- Exterior Features
- Barbecue, Basketball Court
- Garage Spaces
- 6
- Garage Description
- Attached
- Waterfront Description
- Pond
Mortgage Calculator
Courtesy of EXP Realty 7343223302