352 S Glenhurst Dr, Birmingham, MI 48009
- $1,400,000
- 4
- BD
- 4
- BA
- 4,409
- SqFt












- List Price
- $1,400,000
- MLS#
- 20261043598
- Status
- ACTIVE
- Bedrooms
- 4
- Bathrooms
- 4
- Total Square Footage
- 4,409
- Subdivision
- MEYERING LAND COS BIRMINGHAM HIGHLANDS
Property Description
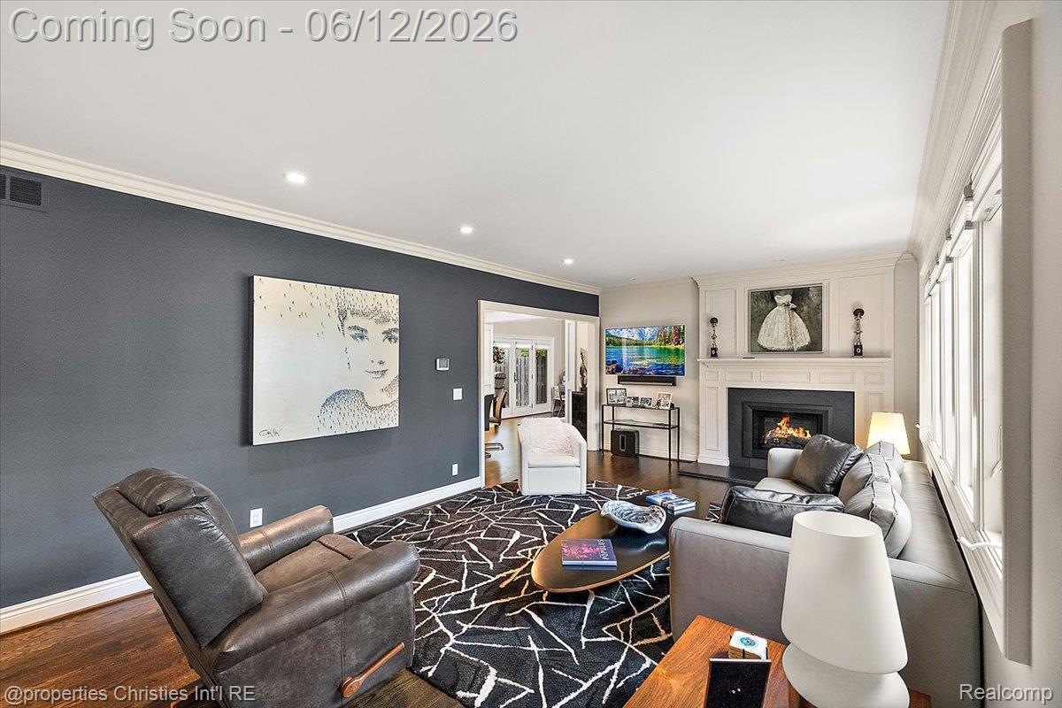
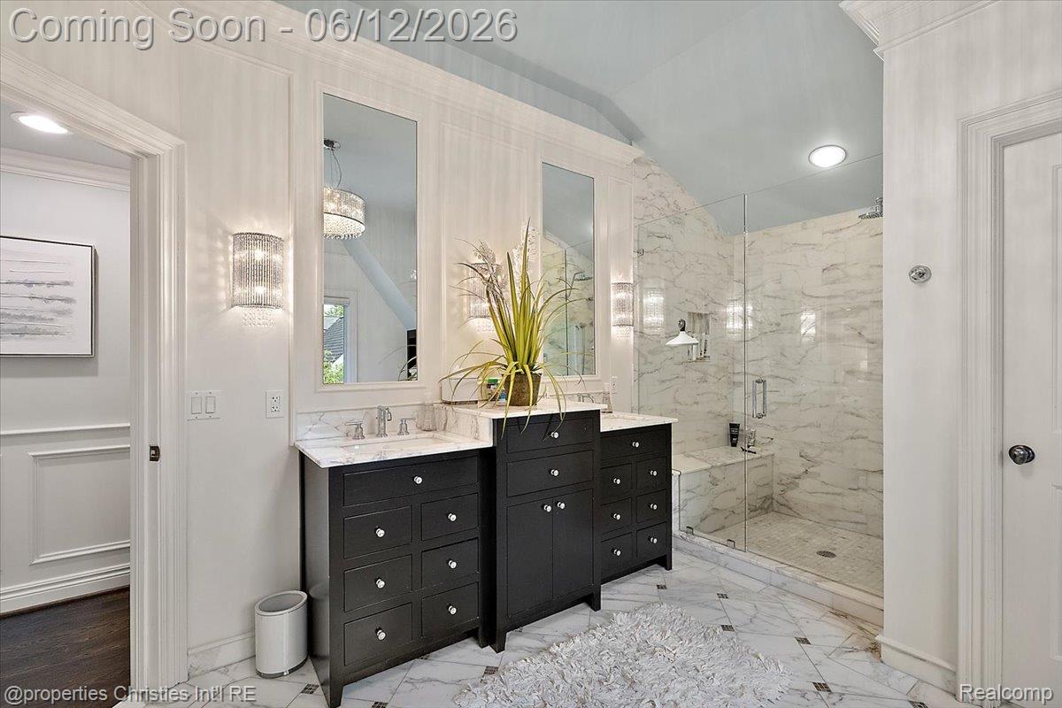
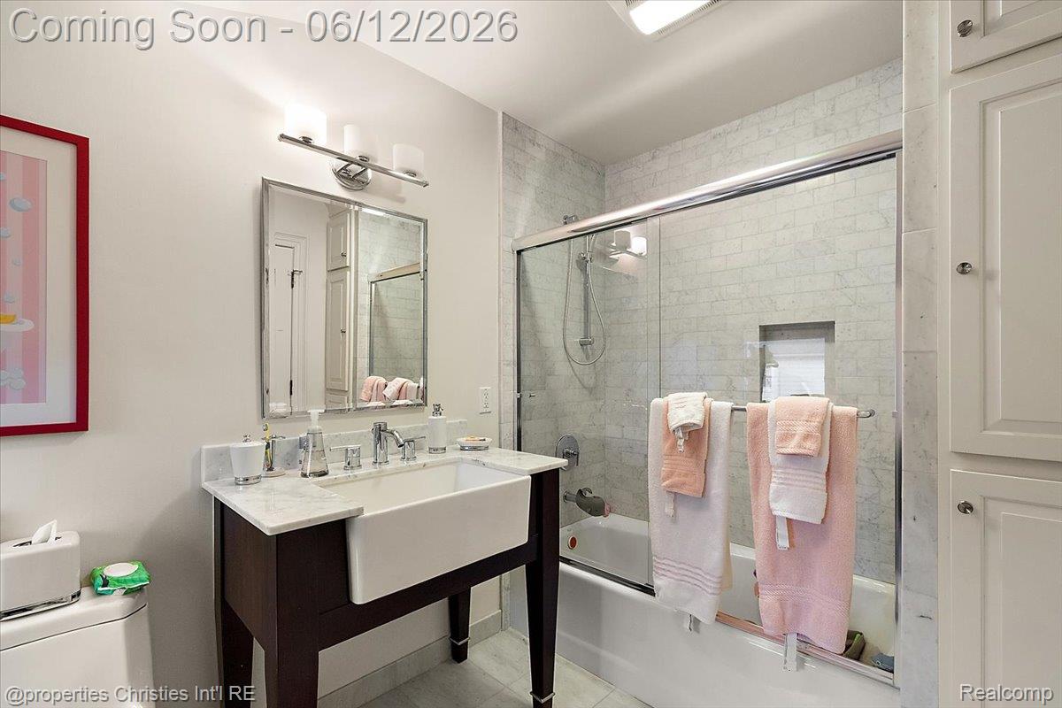
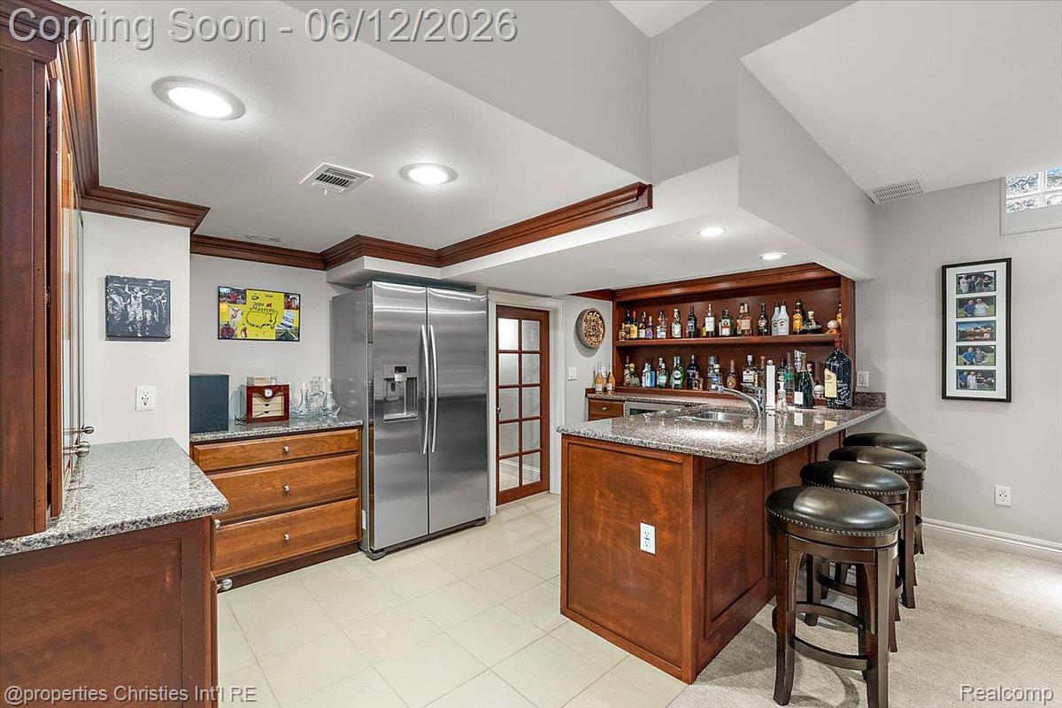
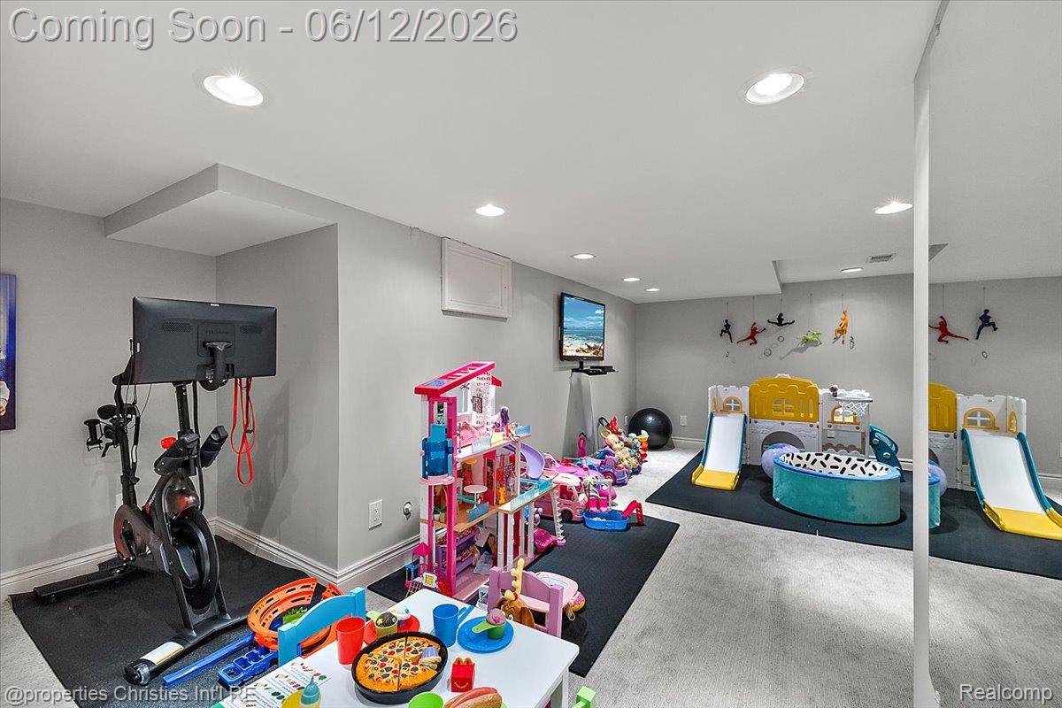
Perfectly positioned on one of Birmingham’s most coveted tree-lined streets, this exceptional Tudor masterfully blends timeless architecture with sophisticated modern luxury. Thoughtfully renovated from top to bottom, every inch of this residence reflects elevated design, impeccable craftsmanship, and effortless livability. Beyond the stately exterior, sun-drenched interiors unfold with rich millwork, soaring ceilings, and beautifully curated living spaces designed for both intimate everyday living and refined entertaining. The chef’s kitchen serves as the heart of the home—appointed with premium appliances, custom cabinetry, and seamless flow into elegant dining and gathering spaces. The expansive primary suite offers a true private retreat, complete with a spa-inspired bath, oversized dressing spaces, and its own private laundry for the ultimate everyday convenience. Spacious secondary bedrooms, designer-appointed baths, and refined finishes throughout elevate the home’s luxurious feel. The finished lower level impresses with unusually high ceilings and exceptional versatility, featuring a large recreation lounge, fitness area, full bath with steam-shower, wet bar, abundant storage, and a second laundry room—ideal for busy households, guests, or poolside entertaining. Outdoors, professionally landscaped grounds create a secluded backyard oasis complete with an inground pool, fenced yard, and multiple spaces designed for effortless summer entertaining and quiet evenings at home. A rare offering where historic Birmingham charm meets modern sophistication—just moments from the city’s premier dining, shopping, and lifestyle amenities.
Additional Information
- Year Built
- 1927
- Basement Type
- Finished
- Foundation
- Basement, Block
- Acres
- 0.19
- Style
- Split Level, Tudor
- Acres
- 0.19
- School District
- Birmingham
- Heating
- Forced Air, Natural Gas
- Garage Spaces
- 2
- Garage Description
- 2 Car, Detached
Mortgage Calculator
Courtesy of @properties Christie's Int'l R.E. Birmingham 2488508632