745 Hawthorne Dr, Bloomfield Hills, MI 48304
- $849,900
- 5
- BD
- 3
- BA
- 4,016
- SqFt




- List Price
- $849,900
- MLS#
- 20261044140
- Status
- ACTIVE
- Bedrooms
- 5
- Bathrooms
- 3
- Total Square Footage
- 4,016
- Subdivision
- HICKORY HEIGHTS 3
Property Description
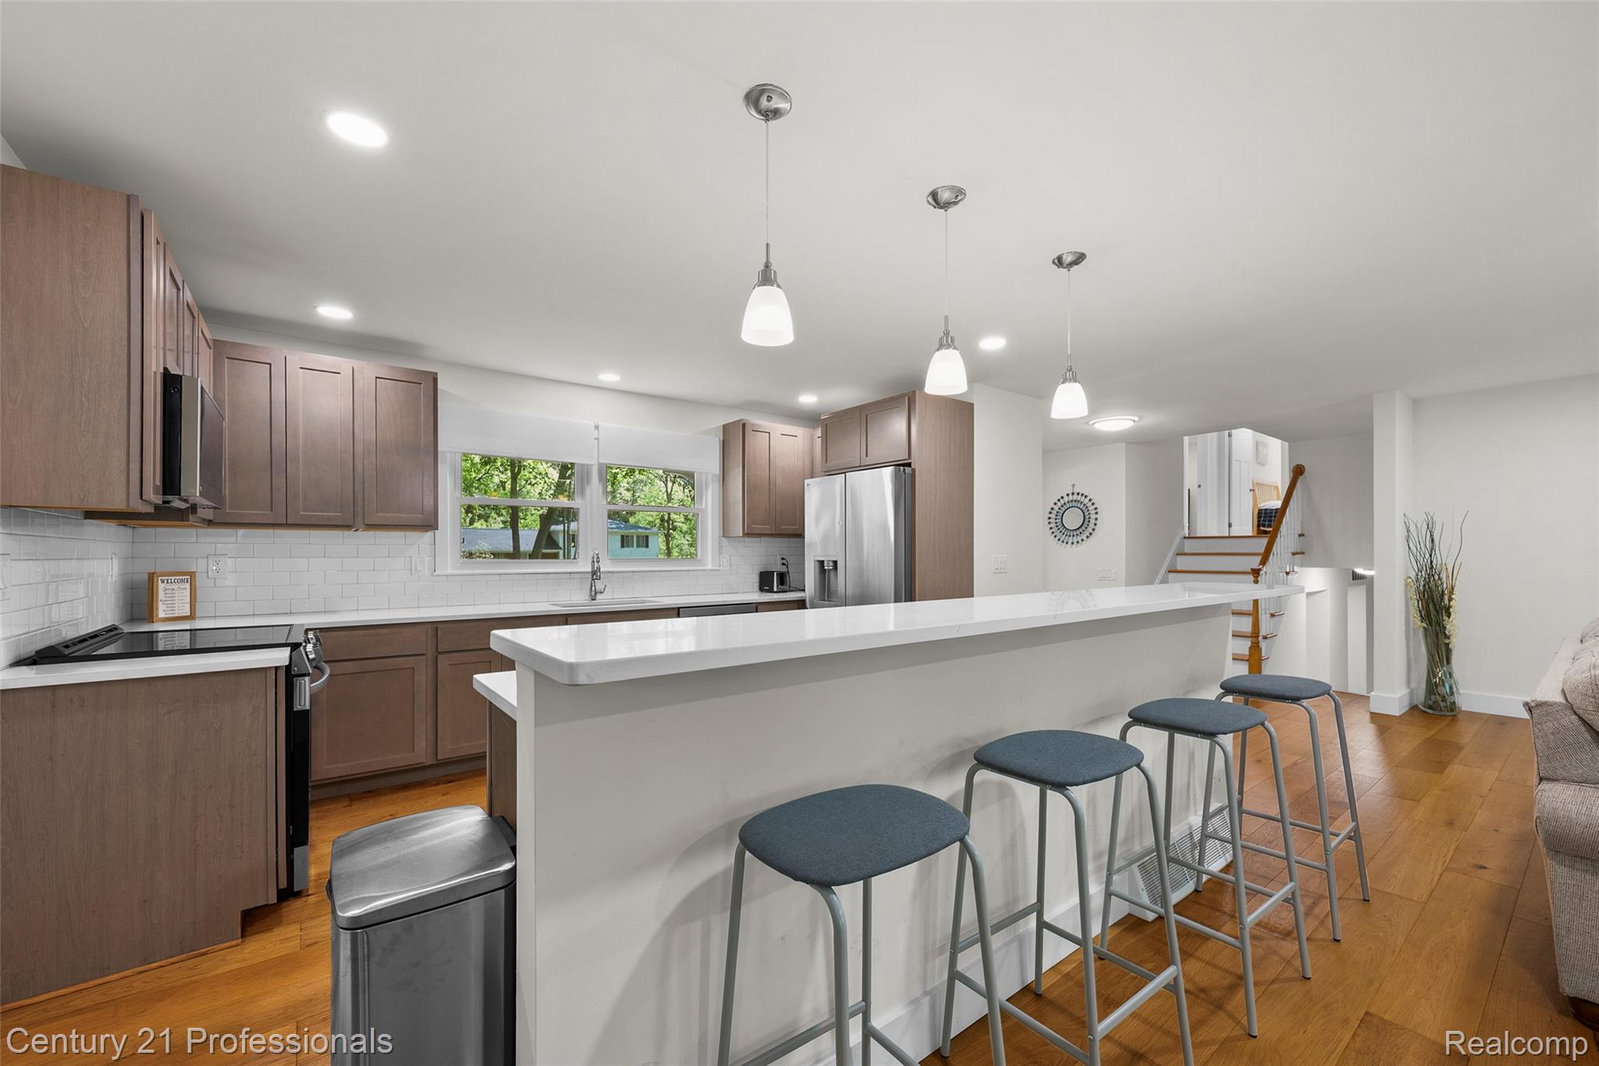
Welcome home to this completely remodeled 5-bedroom, 3-bath split-level in Bloomfield Hills with Bloomfield Hills Schools. With 3,216 square feet of beautifully updated living space, this home features a versatile floor plan with two primary suites and two laundry rooms, making it ideal for a variety of living arrangements. The bright and spacious main living areas include a beautifully updated kitchen that opens to the eating area and living room with a fireplace, creating a seamless flow for everyday living and entertaining. The kitchen features a center island with seating, while the first-floor laundry room includes additional storage and a brand-new stacked washer and dryer. The lower level features a large family room with a second fireplace, a door wall leading to the beautiful backyard, and a flexible space complete with a full-size refrigerator that could be used as a pantry, coffee bar, or entertaining area. This level also includes one of the primary suites and a second laundry room. Upstairs, you'll find the second primary suite, three additional bedrooms, beautiful wood floors, and a full hall bath. Situated on a beautiful lot with mature trees and plenty of shade, this move-in ready home combines thoughtful updates, generous living space, and an exceptional Bloomfield Hills location. BATVAI Please make an appointment in Showing Time. Information is deemed reliable but cannot be guaranteed for its accuracy. Independent verification should be made by the purchaser prior to closing. Licensed agent to be present at all times. Please send all offers in one PDF to Pashko Dushaj. Thank you!
Additional Information
- Year Built
- 1962
- Basement Type
- Finished
- Foundation
- Basement, Block, Poured Concrete, Slab
- Acres
- 0.48
- Style
- Split Level
- Acres
- 0.48
- School District
- Bloomfield Hills
- Interior Features
- Entrance Foyer, High Speed Internet, Programmable Thermostat
- Appliances
- Dishwasher, Disposal, Dryer, Gas Range, Refrigerator, Microwave, Stainless Steel Appliance(s), Washer/Dryer, Washer
- Cooling
- Central Air
- Heating
- Forced Air, Natural Gas
- Garage Spaces
- 2
- Garage Description
- 2 Car, Attached, Circular Driveway, Direct Access, Driveway, Electricity, Garage Door Opener, Garage Faces Side, Side Entrance
Mortgage Calculator
Courtesy of Century 21 Professionals Utica 5867318180