31505 Kennoway Ct, Beverly Hills Village, MI 48025
- $2,100,000
- 5
- BD
- 3
- BA
- 6,200
- SqFt






- List Price
- $2,100,000
- MLS#
- 20261044773
- Status
- ACTIVE
- Bedrooms
- 5
- Bathrooms
- 3
- Half-baths
- 1
- Total Square Footage
- 6,200
- Subdivision
- KENNOWAY 1 - BEVERLY HILLS
Property Description
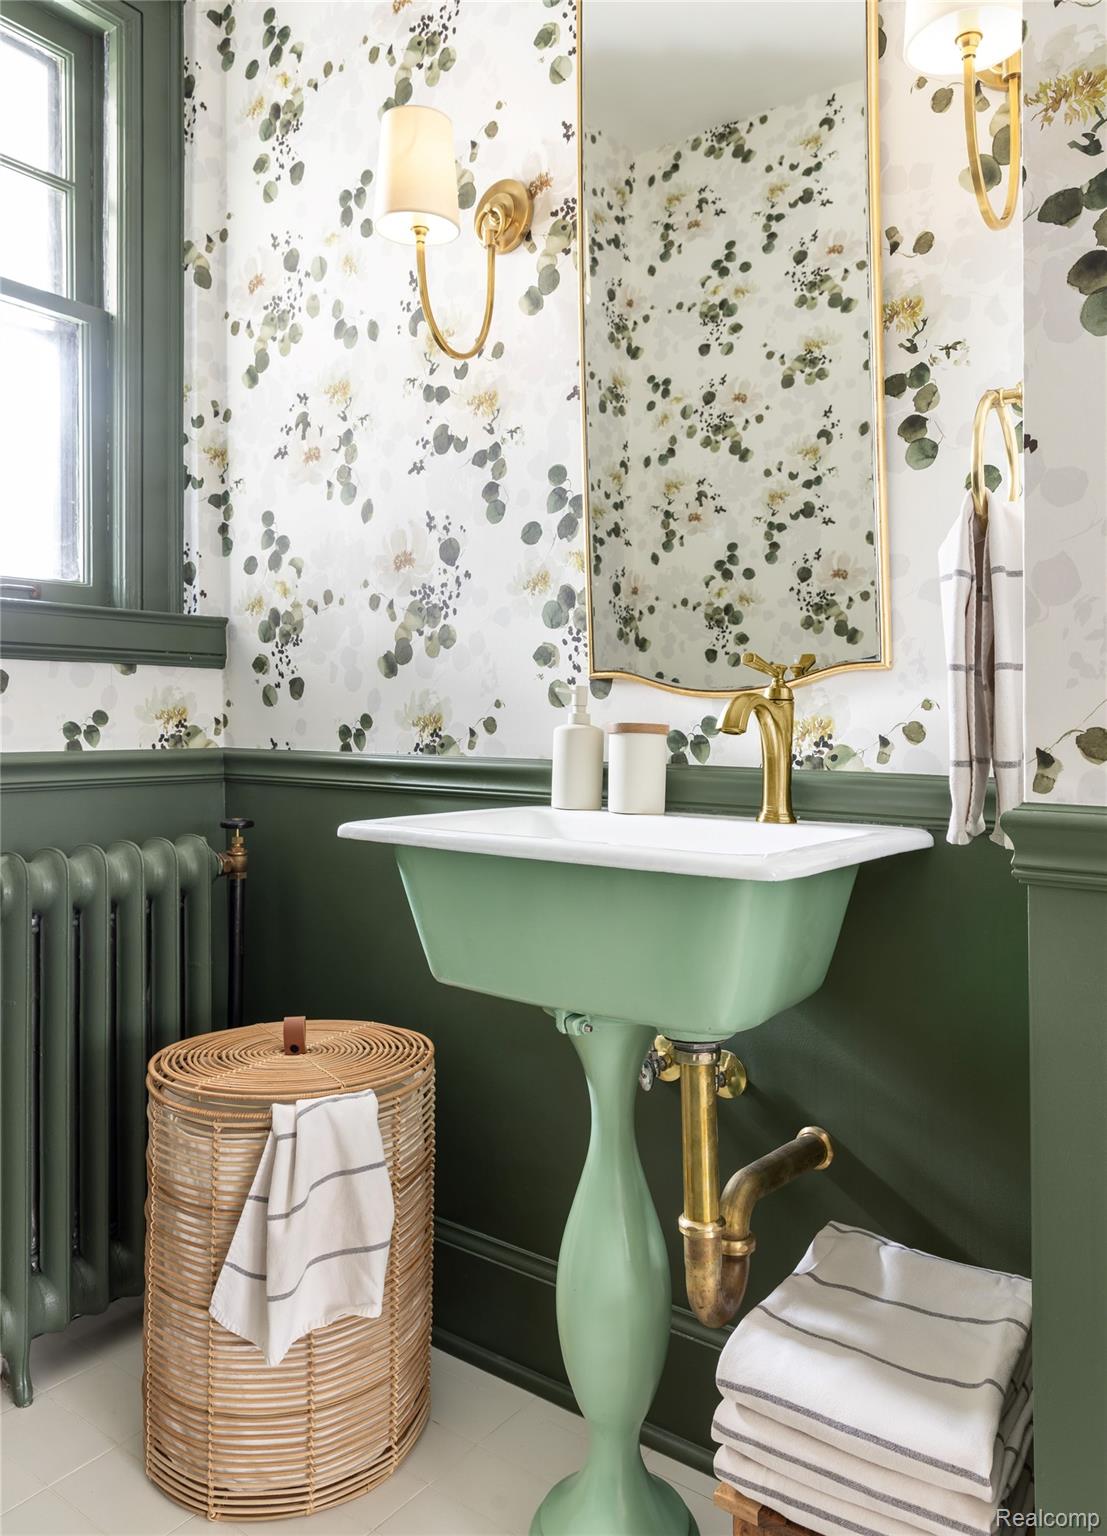
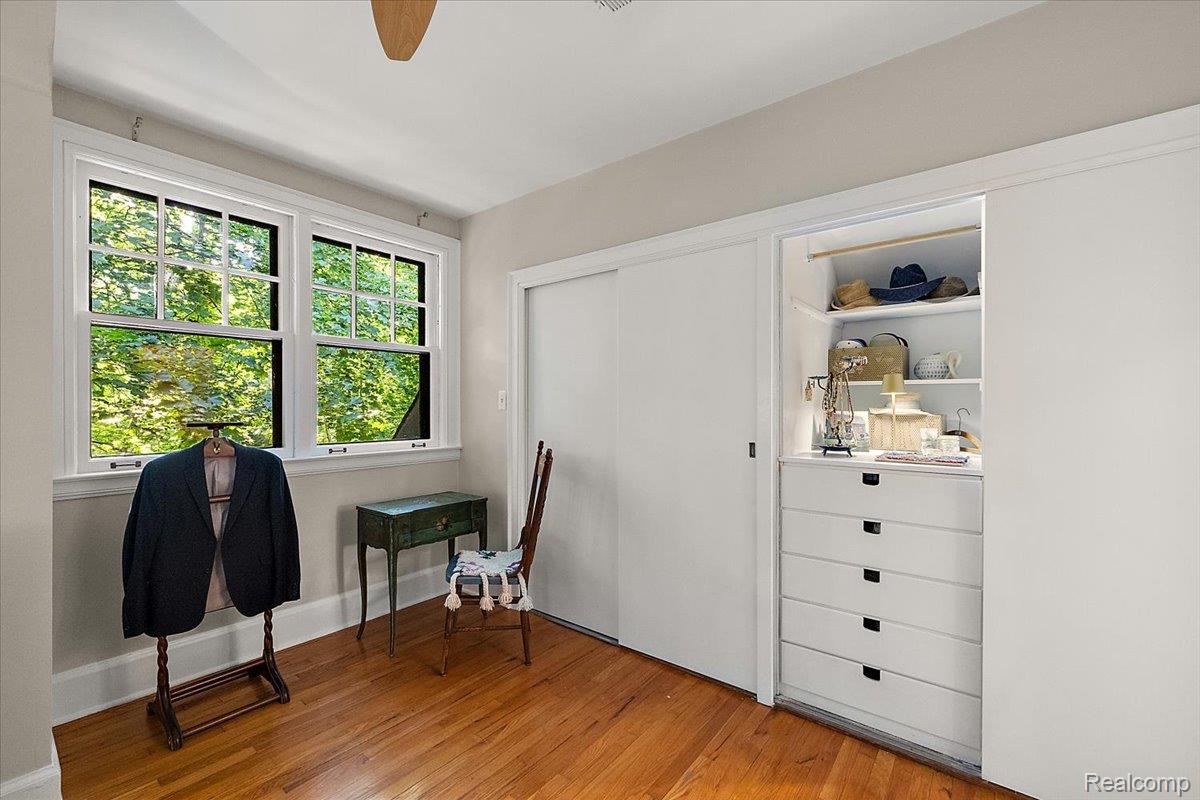
Award-winning historic restoration set on a rare 2.5-acre lot along 500 ft of the Rouge River, this impeccably updated 1920s colonial revival offers a unique blend of timeless architecture, private riverfront access, and a hiking path on the largest lot in the neighborhood. Recognized with First Place in Historic Renovation/Restoration (50+ Years) at the 2024 Detroit Design Awards, the home showcases exceptional craftsmanship while preserving its historic character. The spacious living room features a fireplace, crown molding, and French doors opening to a covered patio. The formal dining room flows seamlessly into the family room with direct access to the backyard patio. The beautifully renovated kitchen features quartzite countertops, a large soapstone island, designer finishes, a generous breakfast nook, and a walk-in pantry. The enclosed and expanded historic breezeway creates an oversized mudroom and utility area connecting to the rare four-car attached garage, complete with additional first-floor laundry. Upstairs, the spacious primary suite offers an ensuite bath with double vanities and a Euro-glass shower. Four additional bedrooms, a full bathroom, and a convenient second-floor laundry complete the level. A bonus room above the garage provides potential for an additional bedroom suite, studio, or flex space. The finished basement adds valuable living space with a game room, gym or flex room with egress window, and a woodshop. Outside, mature trees, three patio areas, a hot tub, produce garden, and stunning views of your private Rouge River peninsula create a setting unlike anything else on the market. Modern upgrades include 200-amp electrical service, a heat pump water heater, multiple HVAC systems, EV charging capability, and a whole-house Generac generator with advanced HVAC and EV management.
Additional Information
- Year Built
- 1922
- Basement Type
- Finished
- Foundation
- Basement, Block
- Acres
- 2.50
- Style
- Colonial
- Acres
- 2.50
- School District
- Birmingham
- Interior Features
- Bar-Wet
- Appliances
- Built in Refrigerator, Dishwasher, Dryer, Gas Range, Microwave, Stainless Steel Appliance(s), Washer, Wine Refrigerator
- Cooling
- Attic Fan, Ceiling Fan(s), Heat Pump
- Heating
- Heat Pump, Radiant, Steam
- Garage Spaces
- 4
- Garage Description
- 4 Car, Attached
- Waterfront Description
- River
Mortgage Calculator
Courtesy of KW Domain 2485900800