1800 Tiverton Rd, Bloomfield Hills, MI 48304
- $1,795,000
- 5
- BD
- 8
- BA
- 8,511
- SqFt






- List Price
- $1,795,000
- MLS#
- 20261049359
- Status
- ACTIVE UNDER CONTRACT
- Bedrooms
- 5
- Bathrooms
- 8
- Half-baths
- 3
- Total Square Footage
- 8,511
- Subdivision
- ASSRS 4 - BLOOMFIELD HILLS
Property Description
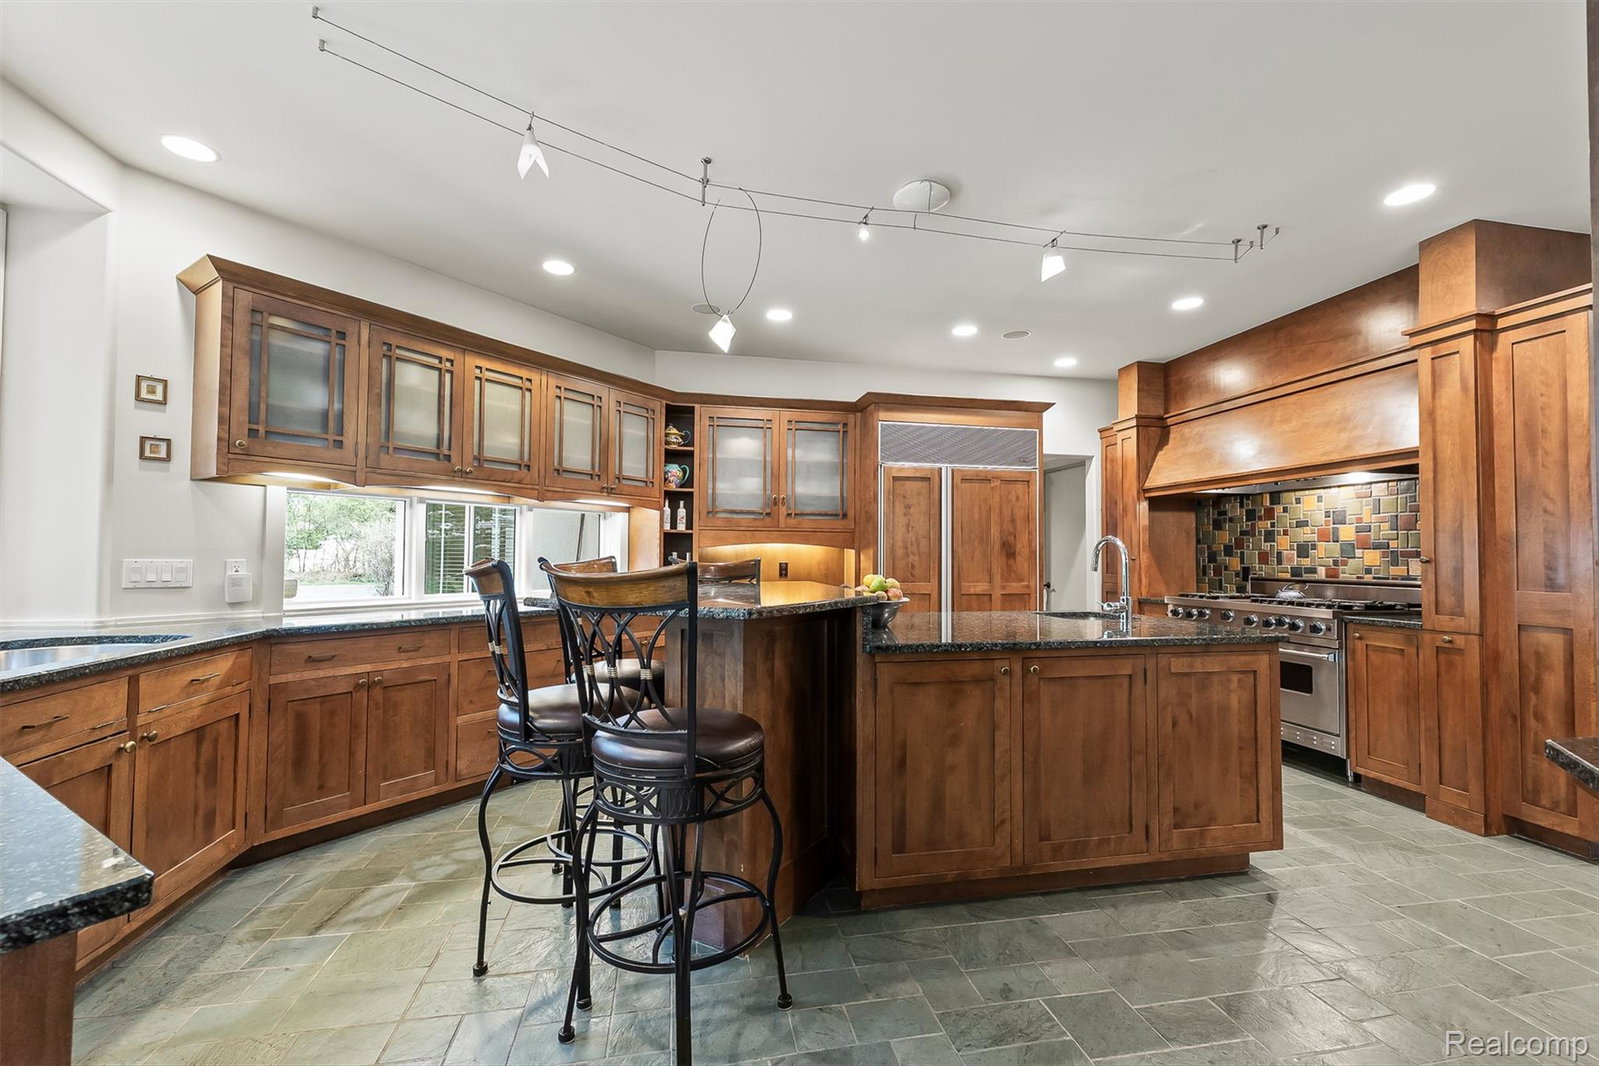
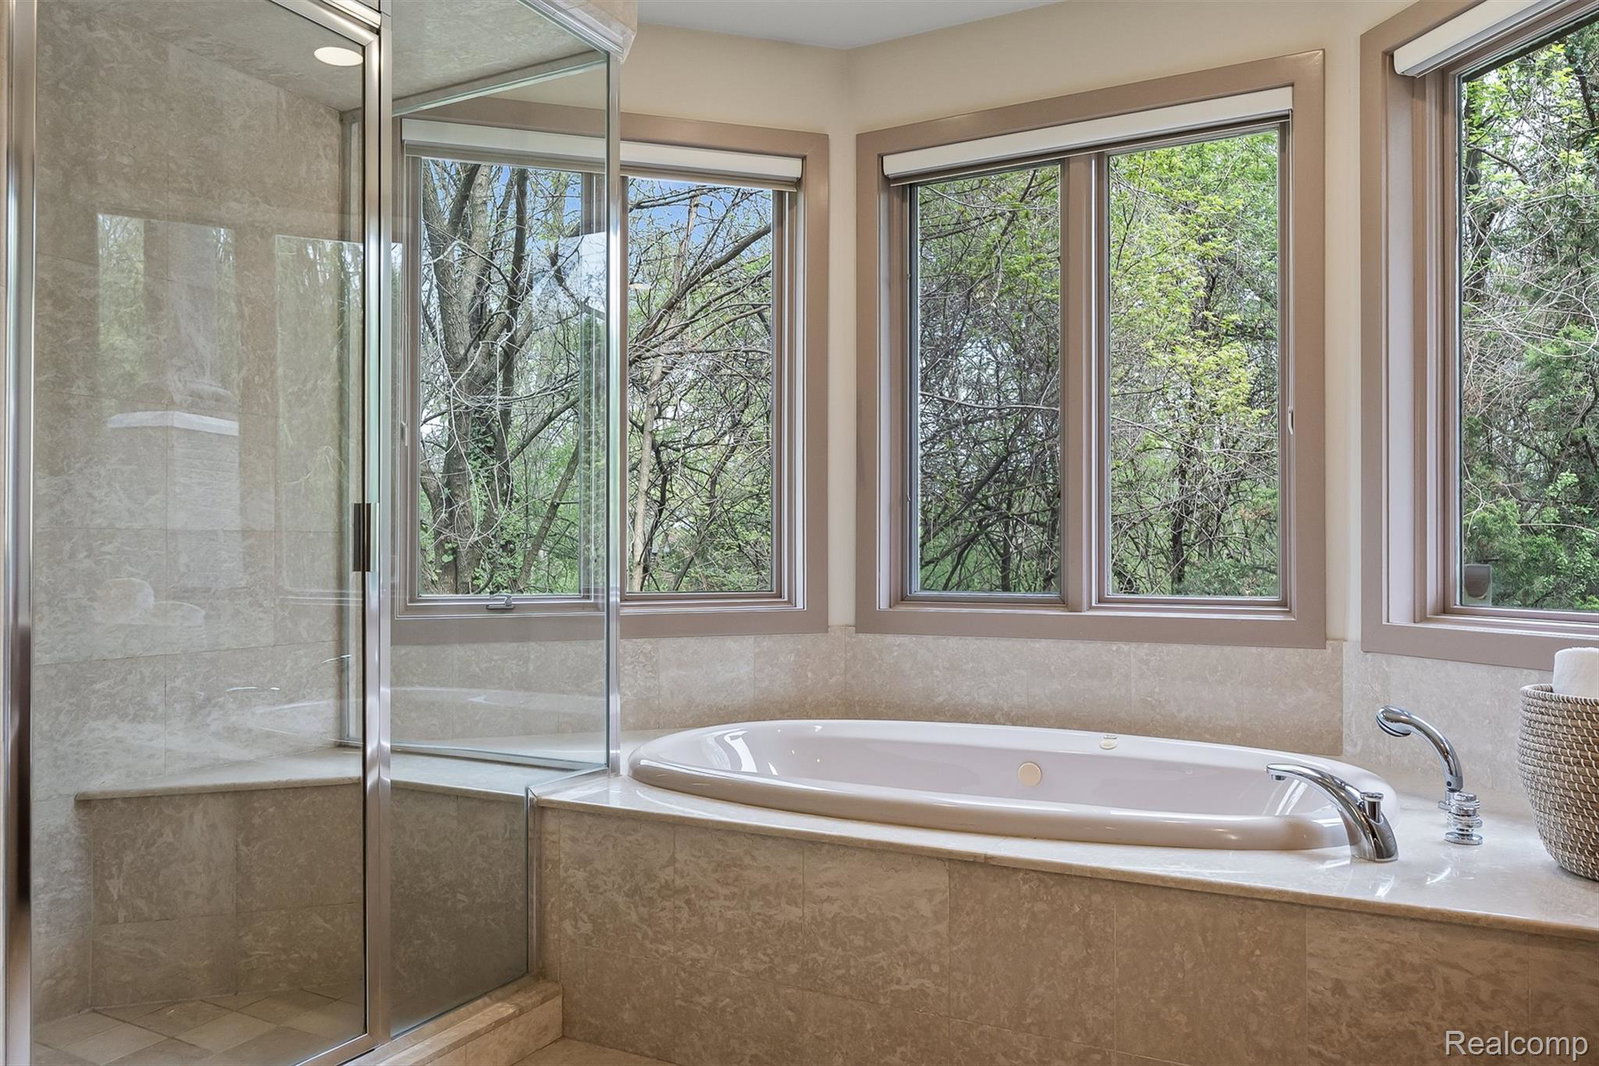
Thoughtfully designed by architect Alexander Bogaerts, this residence showcases intentional architectural detail, conveying a sense of beauty, openness, and tranquility throughout. Created as a private oasis, the home is designed to live in full harmony with its surroundings, seamlessly integrating indoor spaces w/expansive outdoor living areas. Inside, a dramatic 2-story LR with a dual fireplace flows effortlessly into the FR, creating both warmth and scale. A formal DR w/an adjoining bar area adds an elegant setting for entertaining. The kitchen is well-appointed with SS appls, a large island, & a sunlit breakfast area overlooking the private backyard. A walk-in pantry, mudroom, & additional back office enhance both functionality & flow. A richly appointed wood-paneled home office w/custom shelving adds a refined, functional touch. The main level primary suite is a private retreat, complete with 2 bathrooms & a WIC. A first floor laundry room adds convenience, complemented by a 2nd flr & lower level laundry for added ease. Upstairs, 2 BRs share a full bath, while a 3rd BR is configured as a private ensuite. The lower level is designed for entertaining, offering a large rec area, flex space, billiards room w/a 2nd kitchen, cedar closet, storage, and a 5th BR w/a full bath. Over 10 ft basement ceilings in certain areas makes for the perfect golf simulator space. Recent updates include new hardwood flooring, a full-house generator, updated HVAC systems, & a new driveway. A detached 4-car garage with covered walkway completes the home. The grounds are truly exceptional, featuring a picturesque waterfall, serene pond, professionally landscaped gardens, and multiple paved patios—offering peaceful views & an ideal setting for relaxation & entertaining. Located in the award-winning Bloomfield Hills School District, this exceptional property offers a rare opportunity to experience architectural significance, serene surroundings, and effortless luxury living. Voluntary HOA.
Additional Information
- Site Description
- Corner Lot, Irregular Lot, Sprinkler System-Yard, Wooded
- Year Built
- 1995
- Basement Type
- Finished, Walkout
- Foundation
- Basement, Poured Concrete, Sump Pump
- Acres
- 1.77
- Style
- Contemporary, Other
- Acres
- 1.77
- School District
- Bloomfield Hills
- Interior Features
- Central Vacuum, High Speed Internet, Jetted Tub, Programmable Thermostat
- Appliances
- Gas Range, Built in Refrigerator, Dishwasher, Disposal, Dryer, Range Hood, Stainless Steel Appliance(s), Trash Compactor, Vented Exhaust Fan, Washer
- Cooling
- Central Air
- Heating
- Forced Air, Natural Gas
- Exterior Features
- Lighting
- Garage Spaces
- 4
- Garage Description
- 4 Car, Detached, Electricity, Garage Door Opener, Side Entrance
Mortgage Calculator
Courtesy of The Agency Hall & Hunter 2486443500