45561 Edgewood Ct, Canton Charter Township, MI 48187
- $469,900
- 4
- BD
- 3
- BA
- 2,100
- SqFt









- List Price
- $469,900
- MLS#
- 20261050072
- Status
- ACTIVE
- Bedrooms
- 4
- Bathrooms
- 3
- Half-baths
- 1
- Total Square Footage
- 2,100
- Subdivision
- SUNFLOWER VILLAGE SUB 5
Property Description
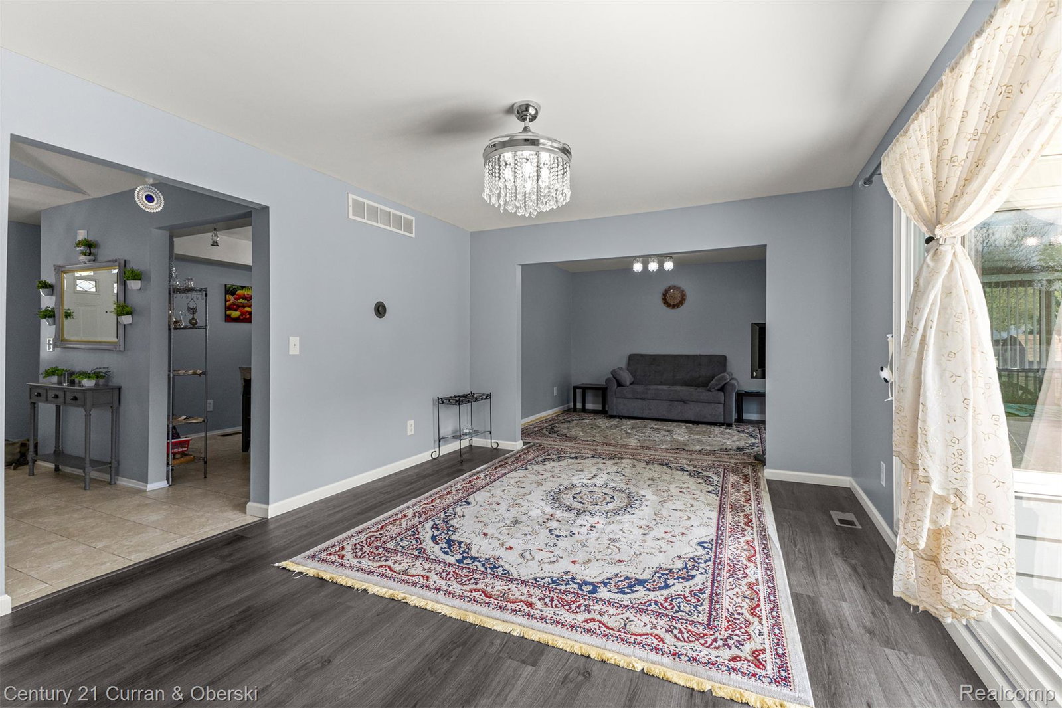
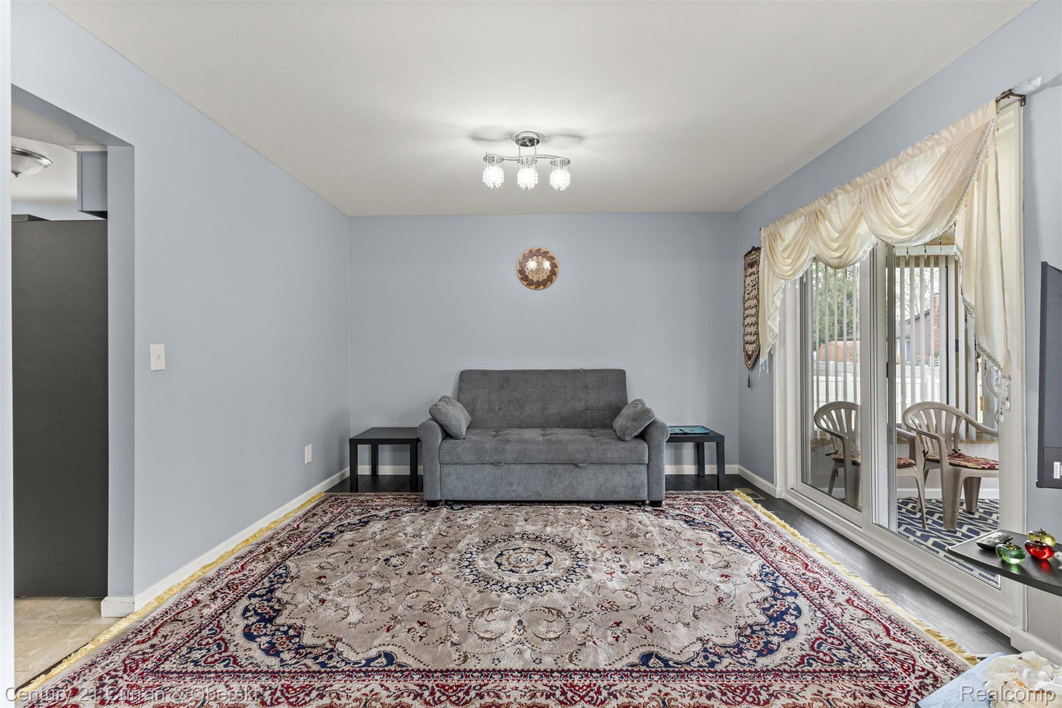
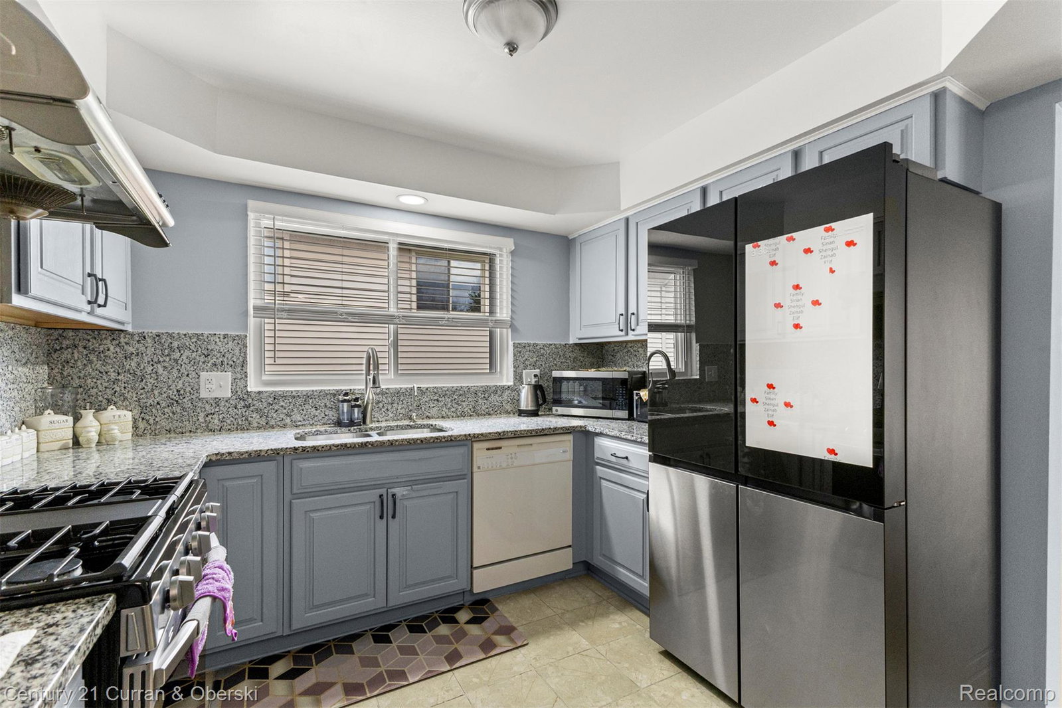
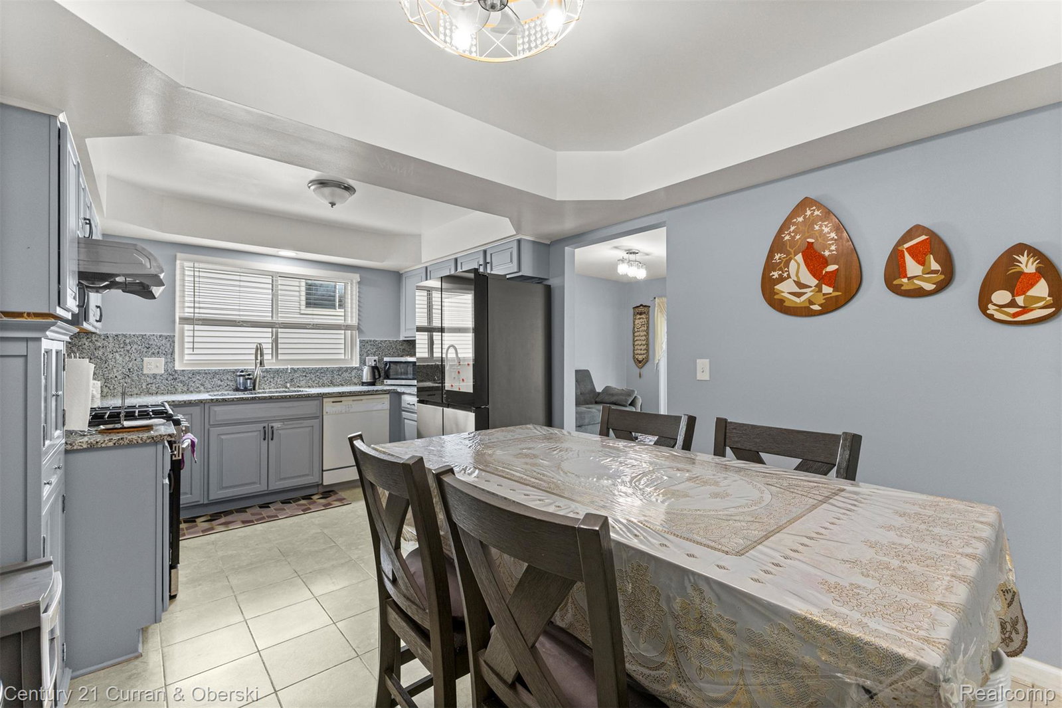
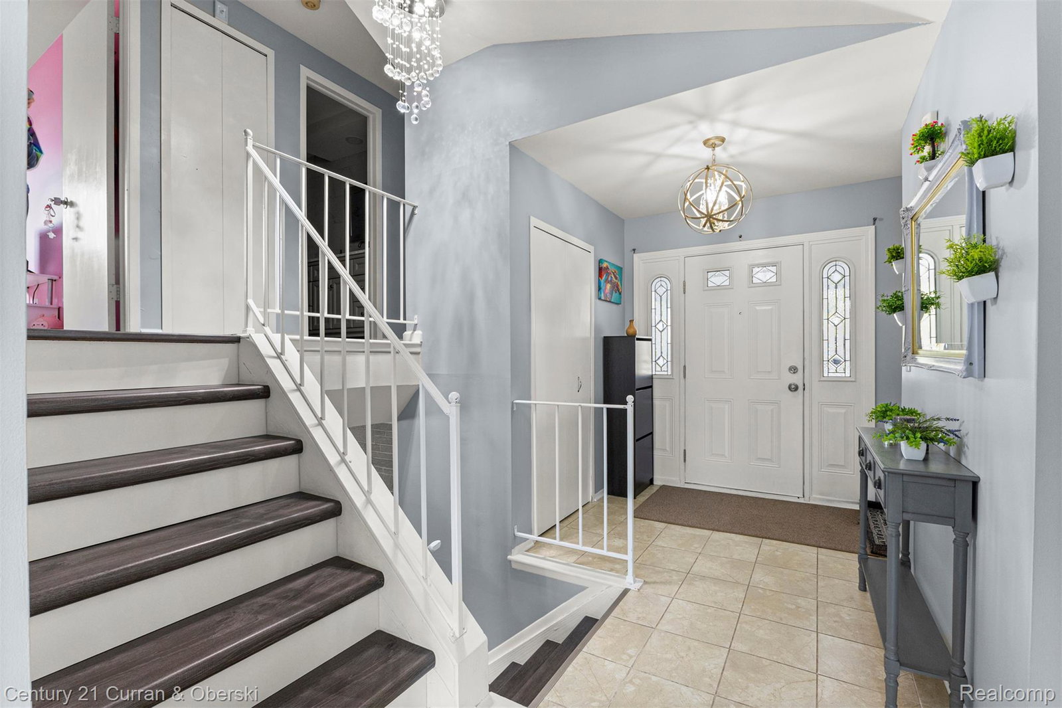
Discover this impeccably maintained, move-in-ready quad-level home offering 2,100 square feet of beautifully updated living space. Nestled on a quiet cul-de-sac, this 4-bedroom residence combines comfort, style, and modern upgrades throughout.The spacious layout features a large family room with a natural fireplace—perfect for relaxing or entertaining. The primary suite includes a fully updated en-suite bath, while all 2.5 bathrooms have been completely renovated with contemporary finishes. Extensively and professionally remodeled in 2025, this home boasts a stunning updated kitchen with granite countertops, all-new flooring throughout 2025, and freshly painted interiors. Major mechanical updates include a brand-new furnace, central air system 2025, water heater 2025, and sump pump. Additional highlights include all-new vinyl windows 2025, updated lighting fixtures throughout, a new sliding glass door 2025, and a beautifully refreshed 3-season room. Outside, enjoy a newly installed driveway 2025, a backyard cement patio, and a new storage shed 2025. Located within the highly sought-after Plymouth-Canton School District, this exceptional home offers the perfect blend of quality, location, and modern convenience.
Additional Information
- Year Built
- 1979
- Basement Type
- Unfinished
- Foundation
- Basement, Poured Concrete, Sump Pump
- Acres
- 0.21
- Style
- Split Level
- Hoa Fee
- $355
- Acres
- 0.21
- School District
- Plymouth Canton
- Appliances
- Dishwasher
- Cooling
- Ceiling Fan(s), Central Air
- Heating
- Forced Air, Natural Gas
- Garage Spaces
- 2
- Garage Description
- 2 Car, Attached, Direct Access, Electricity, Garage Door Opener
Mortgage Calculator
Courtesy of Century 21 Curran & Oberski 3132741700