34462 Ramble Hills Dr, Farmington Hills, MI 48331
- $675,000
- 4
- BD
- 5
- BA
- 4,978
- SqFt








- List Price
- $675,000
- MLS#
- 20261050636
- Status
- ACTIVE UNDER CONTRACT
- Bedrooms
- 4
- Bathrooms
- 5
- Half-baths
- 2
- Total Square Footage
- 4,978
- Subdivision
- RAMBLE HILLSNO 2
Property Description
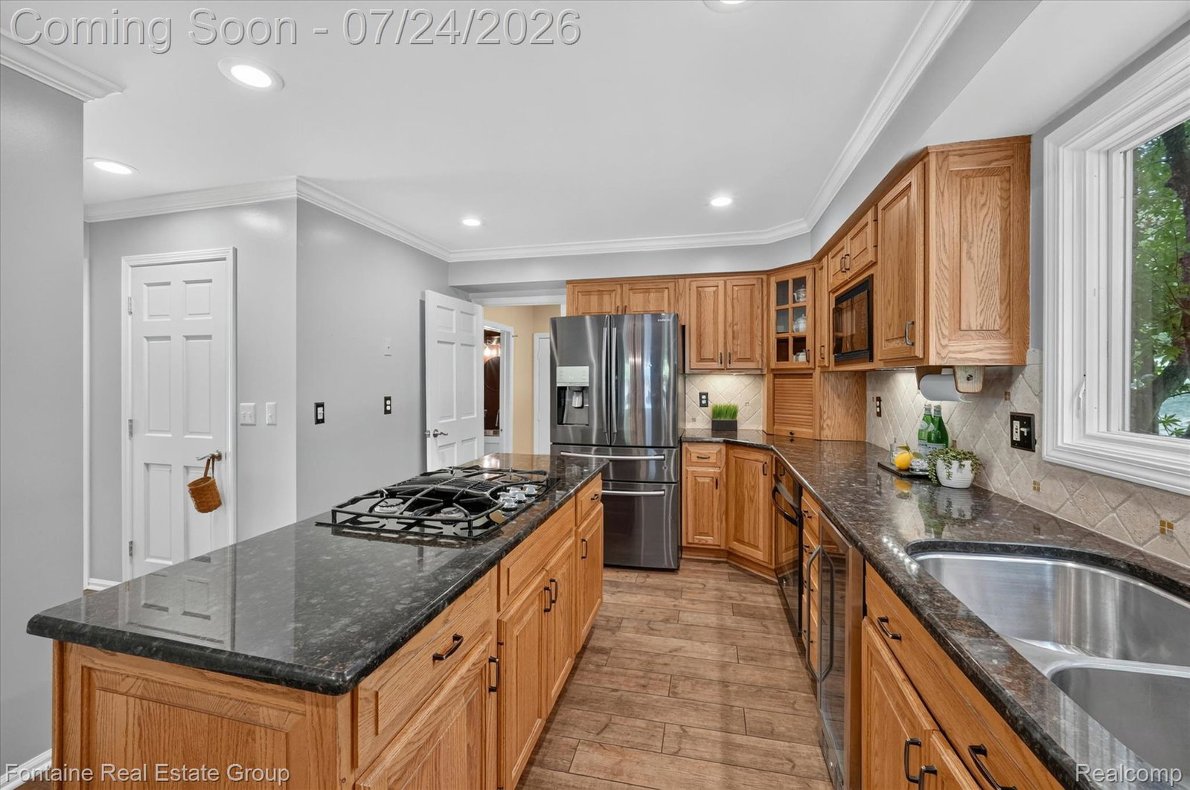
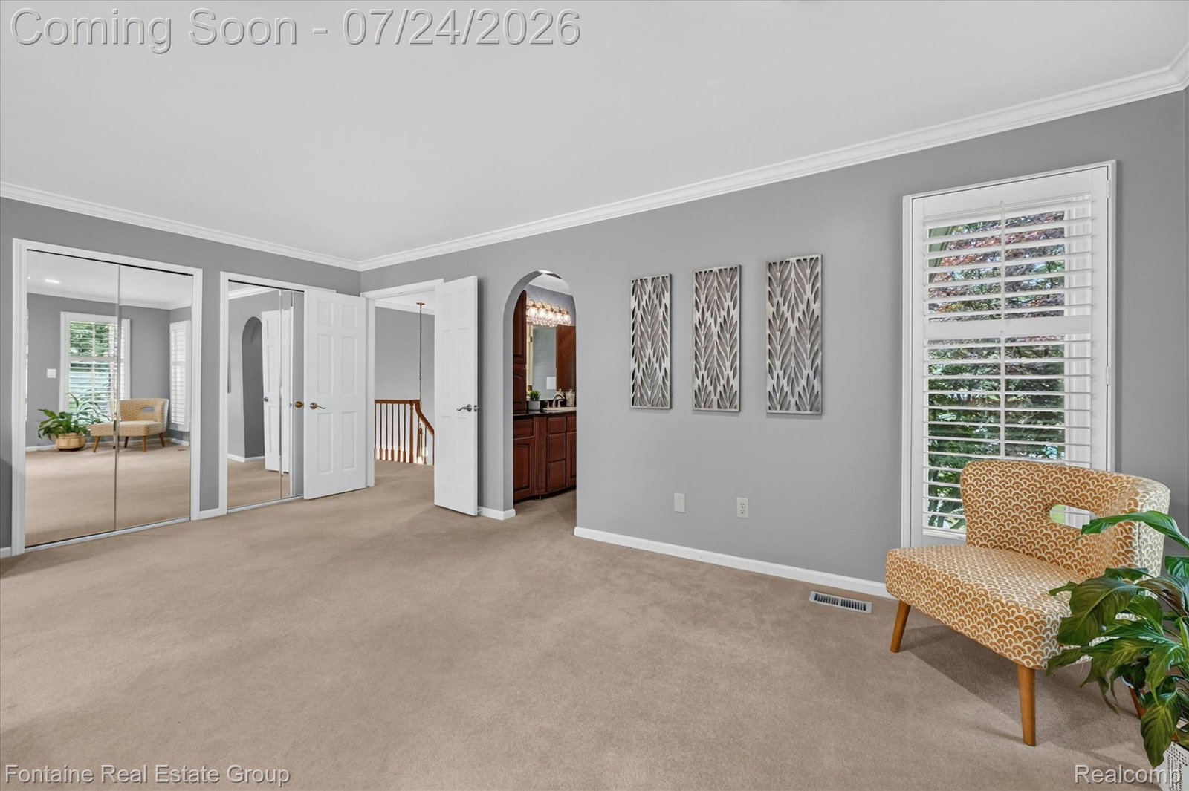
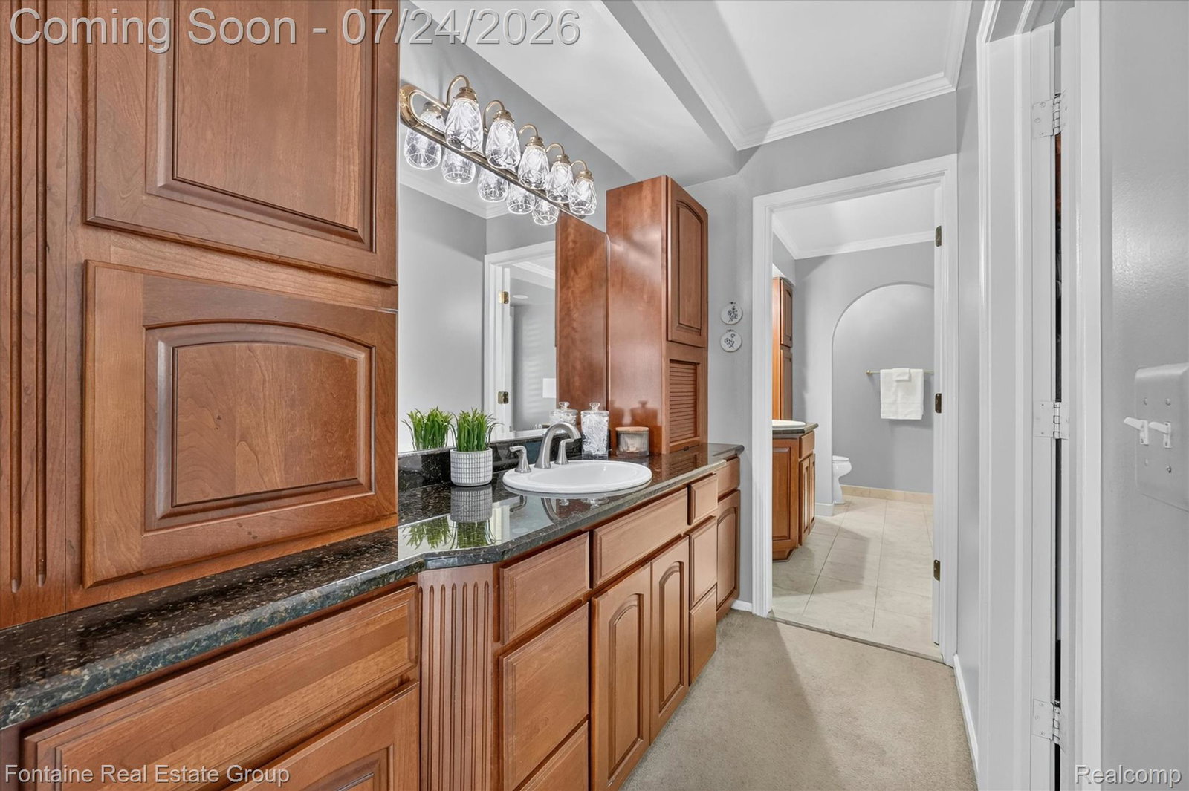
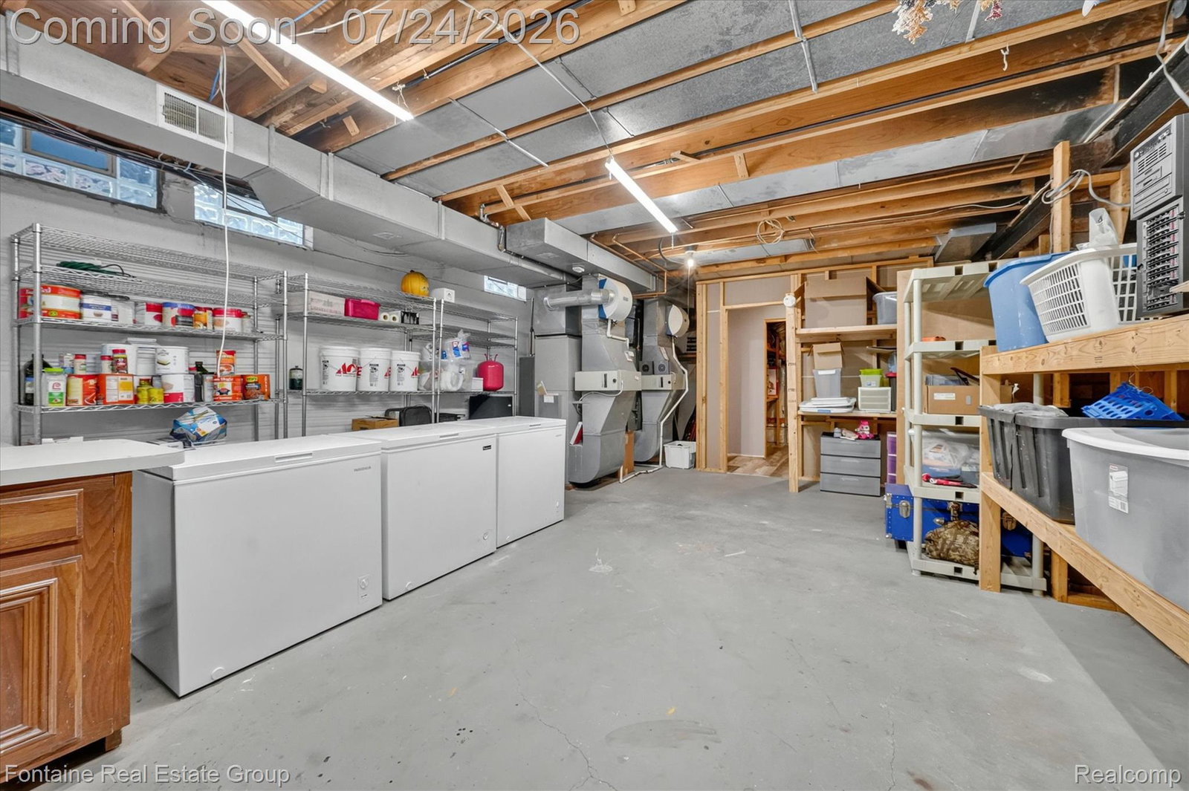
Experience refined living in this exceptional Colonial residence, gracefully set on a picturesque private lot in the sought-after Ramble Hills subdivision, conveniently positioned between Heritage Park and Woodland Hills Nature Park. Offering 4 spacious bedrooms and 3 full and 2 half baths, this beautifully maintained home blends classic elegance with modern comfort. Designed for both everyday living and effortless entertaining, the expansive floor plan features inviting gathering spaces and a spectacular finished lower level complete with a wet bar, appliances, surround sound, and abundant space for hosting parties and events. The large open kitchen includes a newer Jenn-Aire gas stove and plenty of counter space for meal prepping and holiday gatherings. Indulge in your own private wellness retreat with a sauna and hot tub, creating the perfect escape at the end of the day. Step outside to the spacious rear veranda and enjoy tranquil views of the beautifully landscaped surroundings, where nature provides the perfect backdrop for morning coffee or evening relaxation. Significant exterior improvements completed in 2023, include the roof & many windows, enhancing both the home's beauty and long-term value. A rare 4-car attached garage provides exceptional space for vehicles, recreational equipment, or hobbies. Combining timeless architecture, premium amenities, and a serene setting, this distinguished property offers an extraordinary lifestyle that's increasingly difficult to find!
Additional Information
- Year Built
- 1981
- Basement Type
- Finished
- Foundation
- Basement, Poured Concrete
- Acres
- 0.70
- Style
- Colonial
- Hoa Fee
- $100
- Acres
- 0.70
- School District
- Farmington
- Interior Features
- Other, Hot Tub, Bar-Wet
- Appliances
- Electric Oven, Dishwasher, Disposal, Dryer, Refrigerator, Gas Cooktop, Microwave, Washer
- Cooling
- Ceiling Fan(s), Central Air
- Heating
- Forced Air, Natural Gas
- Garage Spaces
- 4
- Garage Description
- 4 Car, Attached, Heated Garage, Oversized
Mortgage Calculator
Courtesy of Fontaine Real Estate Group 2486548700