1281 Twin Maples Ln, Bloomfield Hills, MI 48301
- $1,450,000
- 4
- BD
- 6
- BA
- 5,561
- SqFt




- List Price
- $1,450,000
- MLS#
- 20261050912
- Status
- ACTIVE
- Bedrooms
- 4
- Bathrooms
- 6
- Half-baths
- 3
- Total Square Footage
- 5,561
- Subdivision
- JUDSON BRADWAYS BLOOMFIELD VILLAGE 9
Property Description
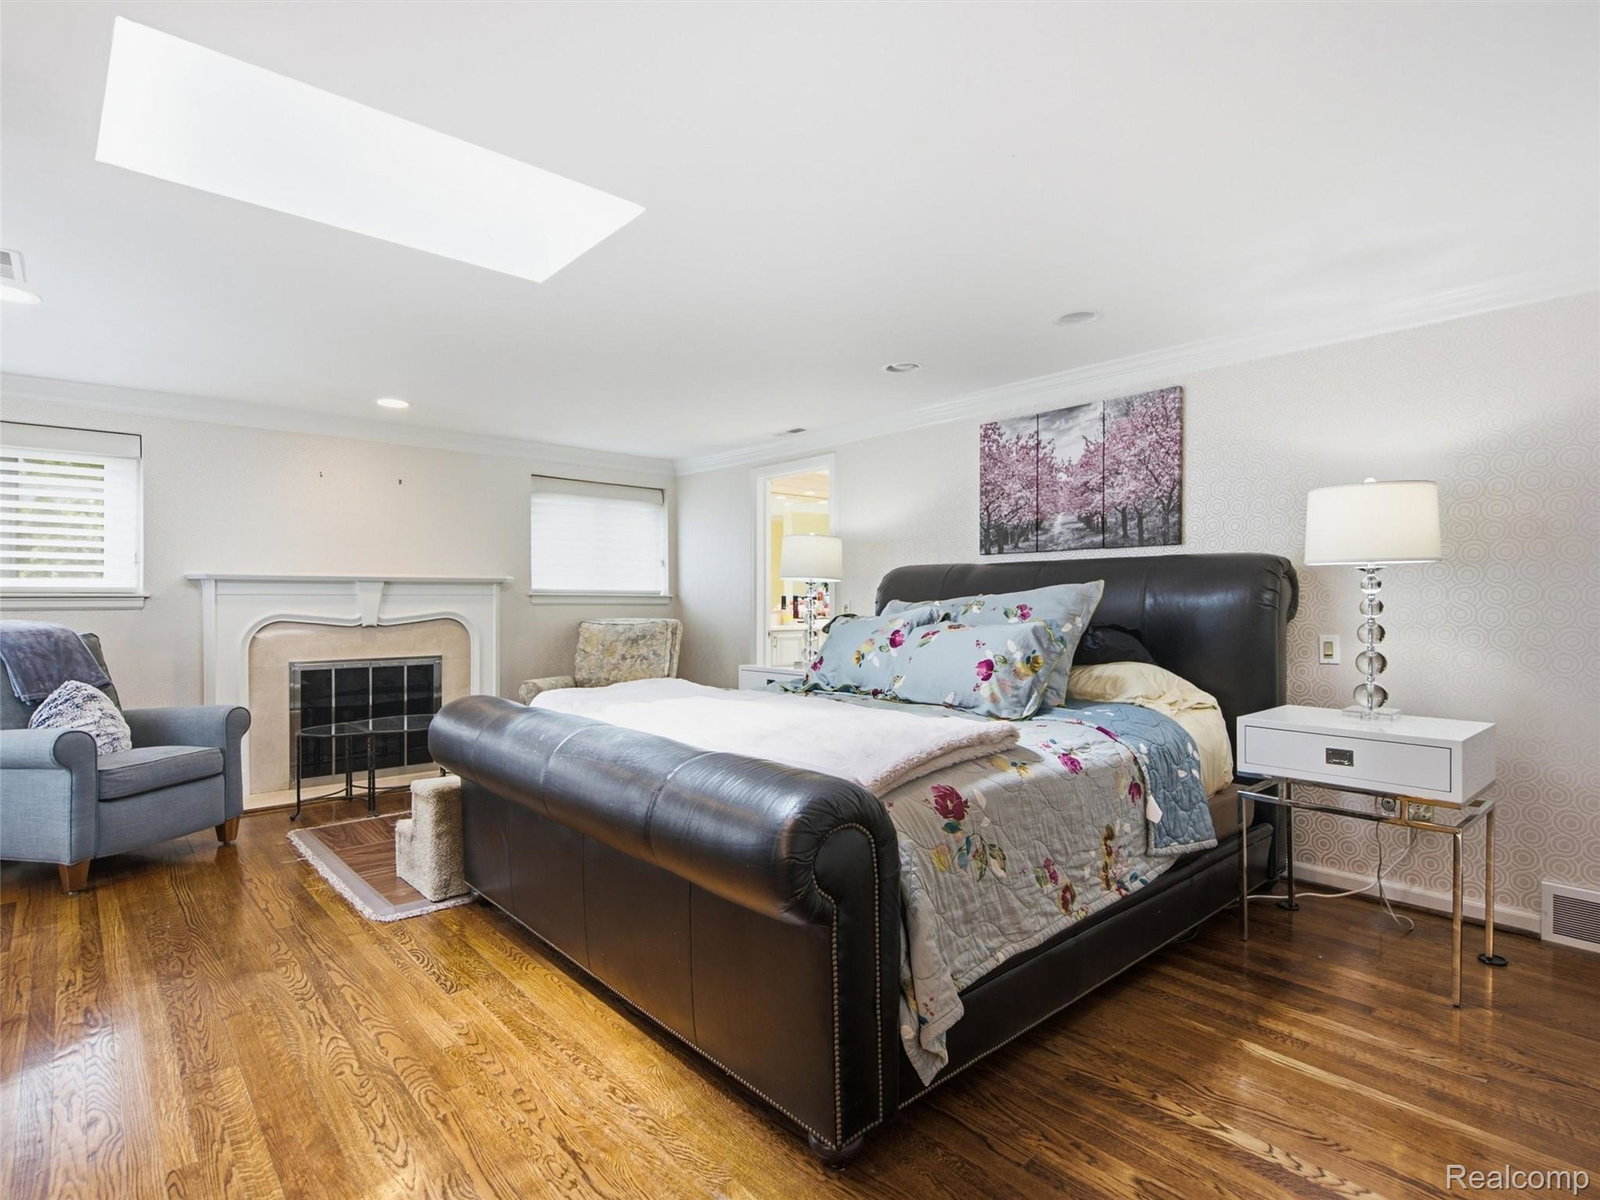
Nestled on a private cul-de-sac in the heart of the Village, this extraordinary Country French estate is truly one of a kind. Surrounded by breathtaking landscaping, pristine grounds, and exceptional privacy, this timeless residence offers over 4,000 square feet of thoughtfully designed living space in one of the area's most coveted locations. A dramatic two-story foyer welcomes you with a stunning custom wrought-iron staircase, setting the tone for the exquisite craftsmanship found t/o. Elegant living and dining rooms are enhanced by custom moldings, designer wall treatments, and architectural details. The beautifully updated white shaker island kitchen features premium built-in stainless appliances, stone countertops, heated floors & a sun-filled breakfast rm overlooking a private gated courtyard. Step outside to your own secluded oasis where lush landscaping, mature arborvitaes, brick paver patios, peaceful sitting areas, fenced green space, putting green & a play structure create the perfect setting. Designed for today's lifestyle the main level also offers a spacious family rm with a fireplace, wet bar, sun-drenched sunroom, private home office, & an exceptional mudrm/laundry rm with back hall powder rm, full house generator & 3 car garage. The luxurious primary suite is a true retreat, complete with its own fireplace, dual closets, oversized walk in closet room & bath with heated floors, dual vanities, soaking tub & Euro shower. A charming en suite bedroom & 2 additional bedrooms connected by a unique Jack-and-Jill walk-in closet and shared bath provide exceptional accommodations for family and guests. Every detail of this remarkable home has been carefully considered, offering timeless elegance & modern comfort. Located in the award-winning Birmingham School District & just minutes from downtown Birmingham, this is a rare opportunity to own one of the Village's most distinctive homes. A residence of this caliber must truly be experienced to be appreciated.
Additional Information
- Site Description
- Sprinkler System-Yard
- Year Built
- 1966
- Basement Type
- Finished
- Foundation
- Basement, Block, Sump Pump
- Acres
- 0.41
- Style
- Colonial, French Provincial
- Acres
- 0.41
- School District
- Birmingham
- Interior Features
- Entrance Foyer, High Speed Internet, Jetted Tub, Bar-Wet
- Appliances
- Built in Refrigerator, Dishwasher, Disposal, Double Oven, Dryer, Exhaust Fan, Gas Cooktop, Microwave, Range Hood, Stainless Steel Appliance(s), Washer, Warming Drawer
- Cooling
- Ceiling Fan(s), Central Air
- Heating
- Forced Air, Hot Water, Natural Gas, Zoned
- Exterior Features
- Barbecue, Lighting
- Garage Spaces
- 3
- Garage Description
- 3 Car, Attached, Circular Driveway, Direct Access, Electricity, Garage Door Opener, Garage Faces Rear
Mortgage Calculator
Courtesy of KW Domain 2485900800