43721 Cherrywood Ln, Canton Charter Township, MI 48188
- $394,900
- 3
- BD
- 3
- BA
- 2,194
- SqFt







- List Price
- $394,900
- MLS#
- 20261052769
- Status
- ACTIVE
- Bedrooms
- 3
- Bathrooms
- 3
- Half-baths
- 1
- Total Square Footage
- 2,194
- Subdivision
- WAYNE COUNTY CONDO SUB PLAN NO 819 (CANTON)
Property Description
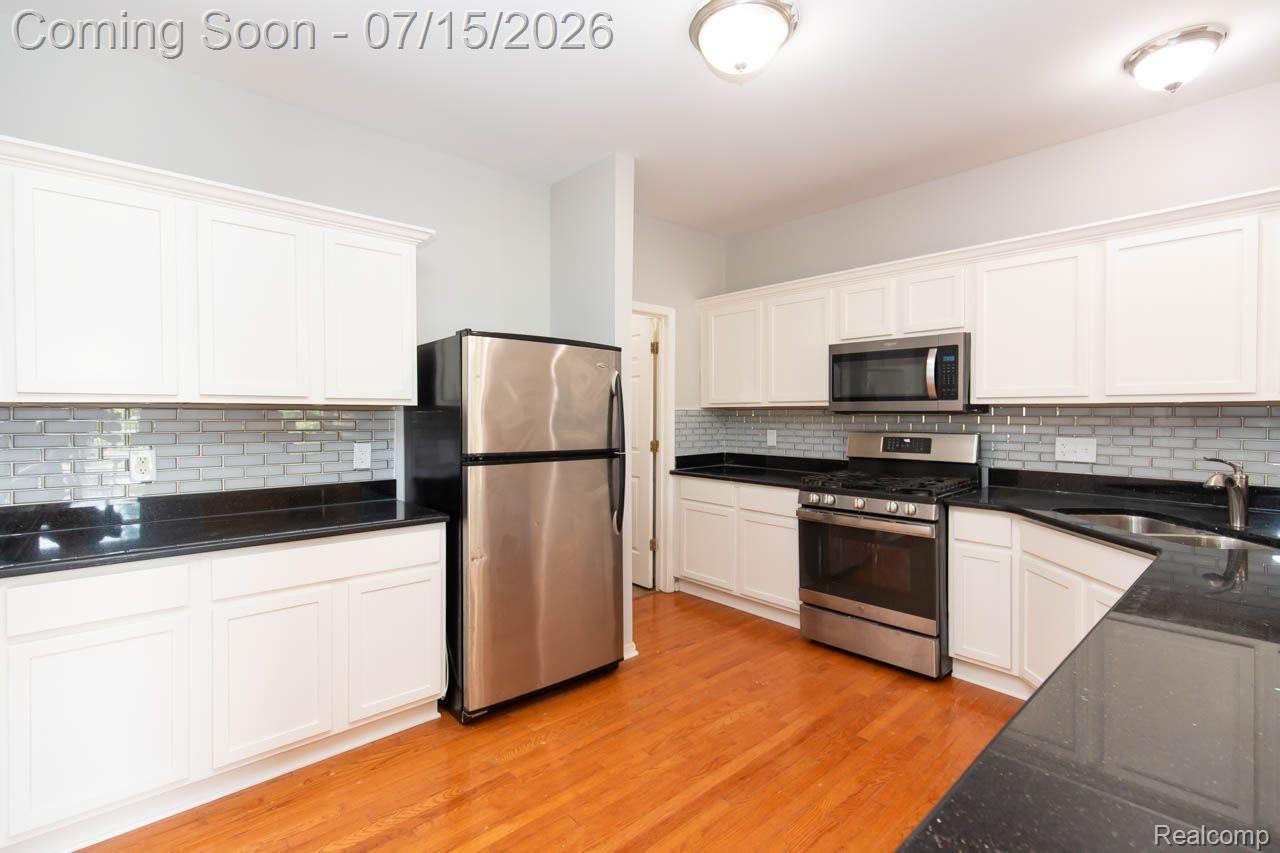
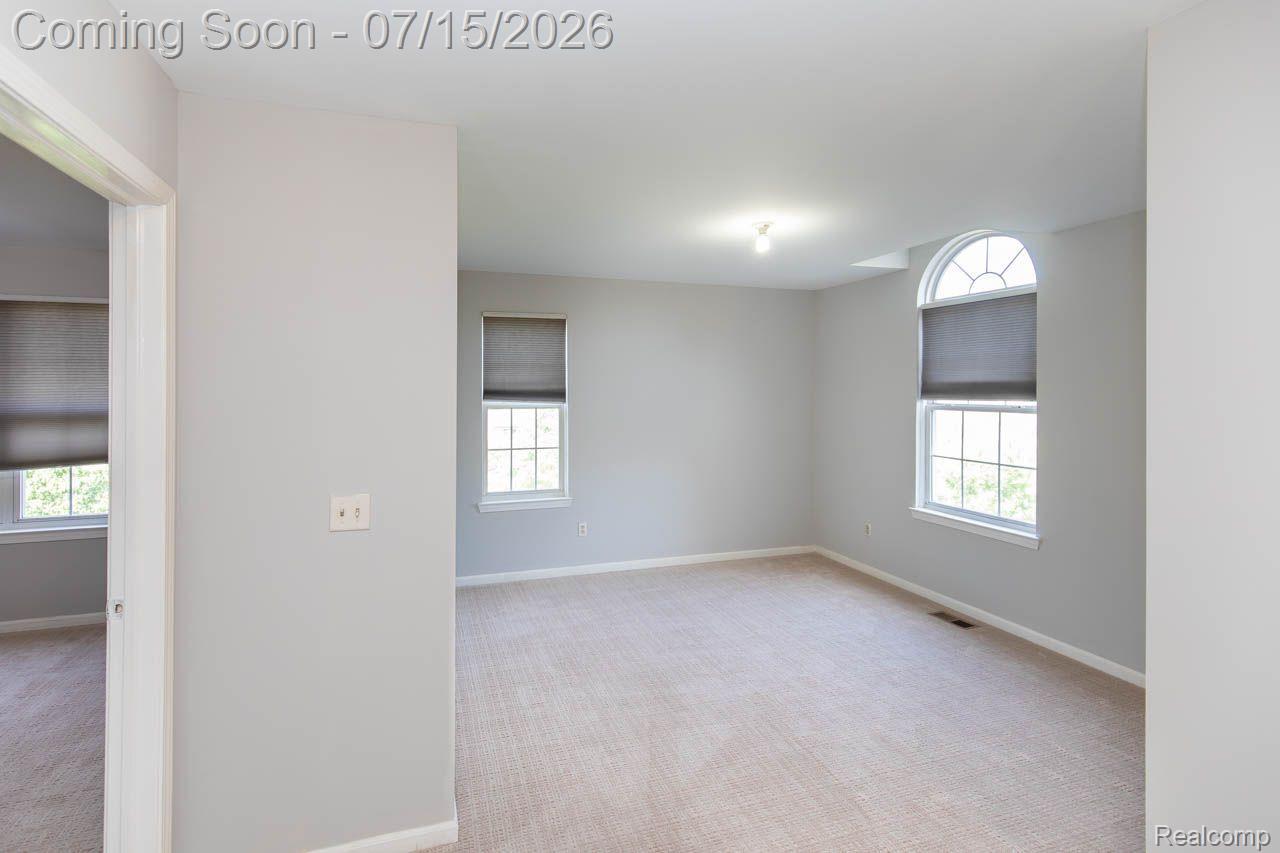
Plymouth-Canton Schools, painted 2024, and new carpet 2024. Beautiful brick condo located in the heart of Canton! This beautifully maintained Condo features 3 Bedrooms, and 2.5 Full Baths (first-floor primary bedroom and Full Bath), a kitchen, a library/study room, a loft, and a 2-car garage. The wainscoting on the first floor and in the library. The home welcomes you into a huge great room with high-volume ceilings, tall windows & a gas fireplace, and sliding doors opening onto a huge TREX deck. The kitchen has stainless steel appliances and a breakfast-eating area adjacent to the dining area. Primary bedroom suite with vaulted ceiling and large glass windows. It has a walk-in closet and a primary bathroom with a soaking tub, double vanities, and a walk-in shower. The upper level has two bedrooms, a full bathroom, and a spacious loft that overlooks the main room. Beautiful natural sunlight pours through the entire house. The living area opens onto a large, beautiful deck with a serene wooded view. A large basement with tons of storage space can be easily finished to add a gym or a family room. Association fees include maintenance, grounds, sewer, snow removal, trash, and water. Exceptional location close to shopping centers, restaurants, tennis courts, schools, parks, golf courses, and easy access to major highways. Pictures from the previous listing, BATVAI
Additional Information
- Year Built
- 2005
- Basement Type
- Unfinished
- Foundation
- Basement, Poured Concrete, Sump Pump
- Style
- Cape Cod, Colonial
- Hoa Fee
- $345
- School District
- Plymouth Canton
- Appliances
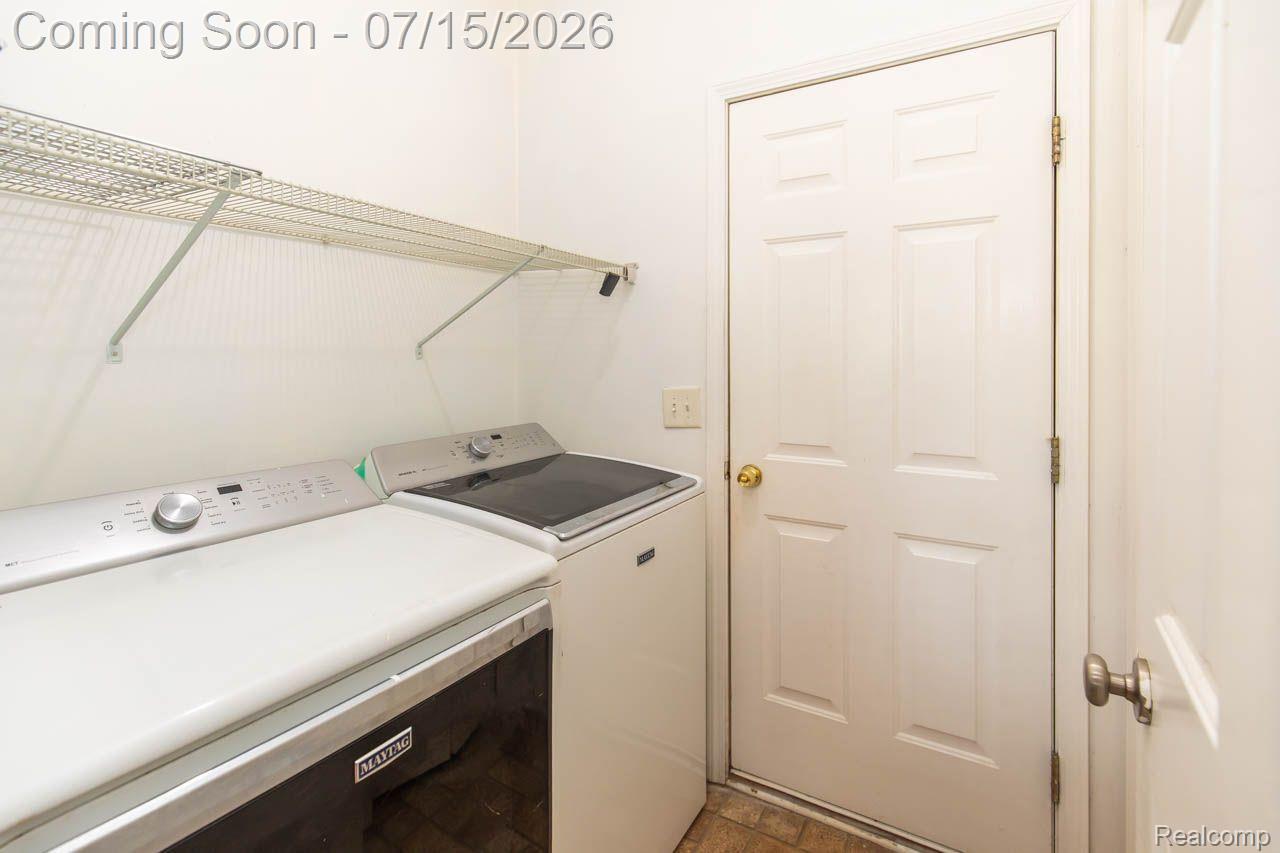
- Dishwasher, Disposal, Dryer, Gas Oven, Gas Range, Refrigerator, Washer
- Cooling
- Central Air
- Heating
- Forced Air, Natural Gas
- Garage Spaces
- 2
- Garage Description
- 2 Car, Attached
Mortgage Calculator
Courtesy of Community Choice Realty Associates, LLC 7349925515