28690 Wintergreen Ct, Farmington Hills, MI 48331
- $825,000
- 6
- BD
- 6
- BA
- 5,166
- SqFt






- List Price
- $825,000
- MLS#
- 20261053743
- Status
- ACTIVE
- Bedrooms
- 6
- Bathrooms
- 6
- Half-baths
- 2
- Total Square Footage
- 5,166
- Subdivision
- HALSTEAD HILLS CONDO
Property Description
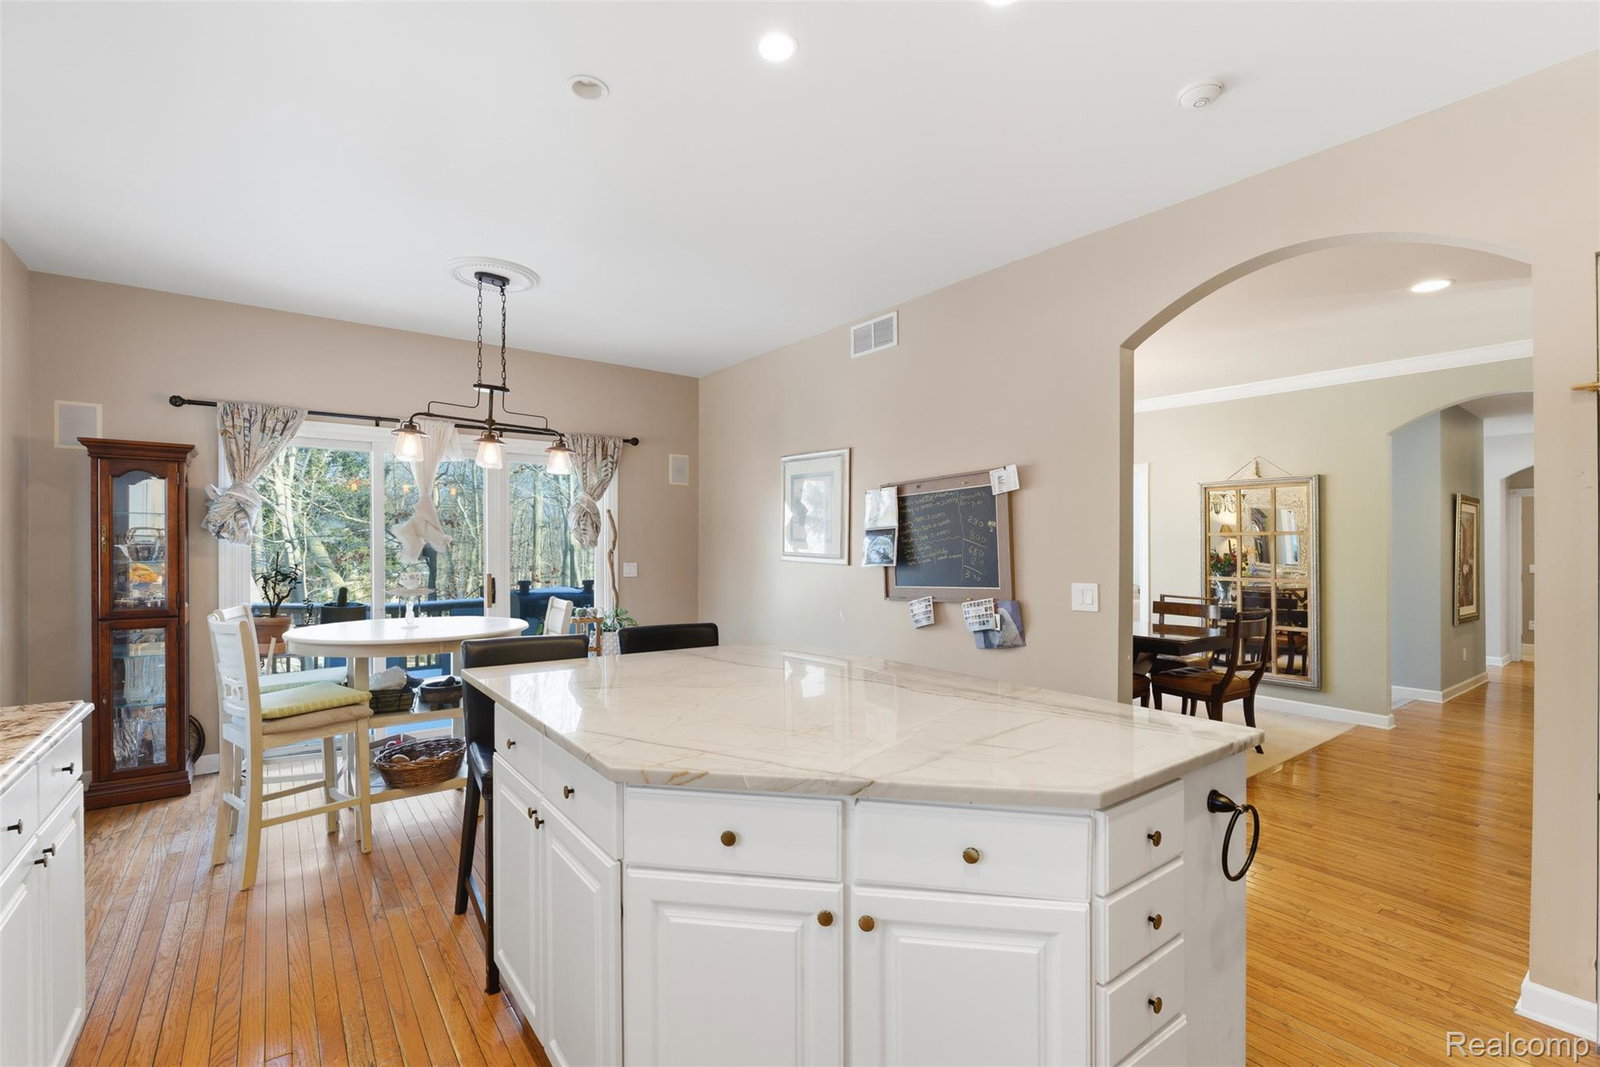
Welcome to this impressive Cape Cod tucked away on a quiet cul-de-sac w/ horseshoe driveway in the highly desirable Halsted Hills sub! W/ 6 bedrooms & 4.2 baths, this home delivers the space, layout, & upgrades that are hard to find. Step inside to a 2-story foyer w/ hardwood flooring & a formal living room. A formal dining room w/ wet bar elevates every gathering,. The heart of the home is the remodeled kitchen showcasing granite countertops, a large island, marble backsplash, SS appliances, & a bright breakfast area w/ a doorwall to the deck. Plus, 1st-floor half bath is conveniently located nearby. Entertain w/ ease in the soaring 2-story family room, w/ floor-to-ceiling windows & a natural fireplace. The versatile office is currently being used as a bedroom & features travertine tile. Your private retreat awaits in the 1st-floor primary suite, complete w/ a gas fireplace, private balcony, & a spa-like bath featuring a jetted tub & double vanity. Upstairs, you’ll find 3 spacious bedrooms, 2 full baths (including an ensuite), plus an additional half bath updated w/ granite countertops. Additional large flex space upstairs that can be used as a bedroom, office area, or both! The finished lower level walkout is a true extension of the home—featuring a spacious rec room, an additional bedroom w/ walk-in closet, a full bath w/ steam room feature, a 2nd kitchen, & a doorwall to the deck. Complete w/ a 3-car attached garage & a long list of improvements: furnaces & hot water tanks (2021), driveway (2021), roof shingles (2022), deck stained/finished (2021), plus ceiling fans, updated fixtures, sump pump (2020), & extras like a whole-home sound system & central vacuum. Come experience luxury living at its finest in this thoughtfully designed home! BATVAI.
Additional Information
- Site Description
- Sprinkler System-Yard, Wooded
- Year Built
- 1996
- Basement Type
- Daylight, Finished, Walkout
- Foundation
- Basement, Poured Concrete, Sump Pump
- Acres
- 0.61
- Style
- Cape Cod
- Hoa Fee
- $500
- Acres
- 0.61
- School District
- Farmington
- Interior Features
- Central Vacuum, High Speed Internet, Jetted Tub, Programmable Thermostat, Speakers, Hot Tub, Bar-Wet
- Appliances
- Convection Oven, Dishwasher, Disposal, Dryer, Refrigerator, Gas Cooktop, Microwave, Washer
- Cooling
- Ceiling Fan(s), Central Air
- Heating
- Forced Air, Natural Gas
- Exterior Features
- Chimney Cap(s), Lighting
- Garage Spaces
- 3
- Garage Description
- 3 Car, Attached, Direct Access, Electricity, Garage Door Opener
- Waterfront Description
- Creek
Mortgage Calculator
Courtesy of KW Professionals 7344594700