7002 Bridge Way, West Bloomfield Charter Township, MI 48322
- $309,900
- 3
- BD
- 4
- BA
- 3,532
- SqFt




- List Price
- $309,900
- MLS#
- 20261053926
- Status
- ACTIVE
- Bedrooms
- 3
- Bathrooms
- 4
- Half-baths
- 1
- Total Square Footage
- 3,532
- Subdivision
- PEBBLECREEK II OCCPN 209
Property Description
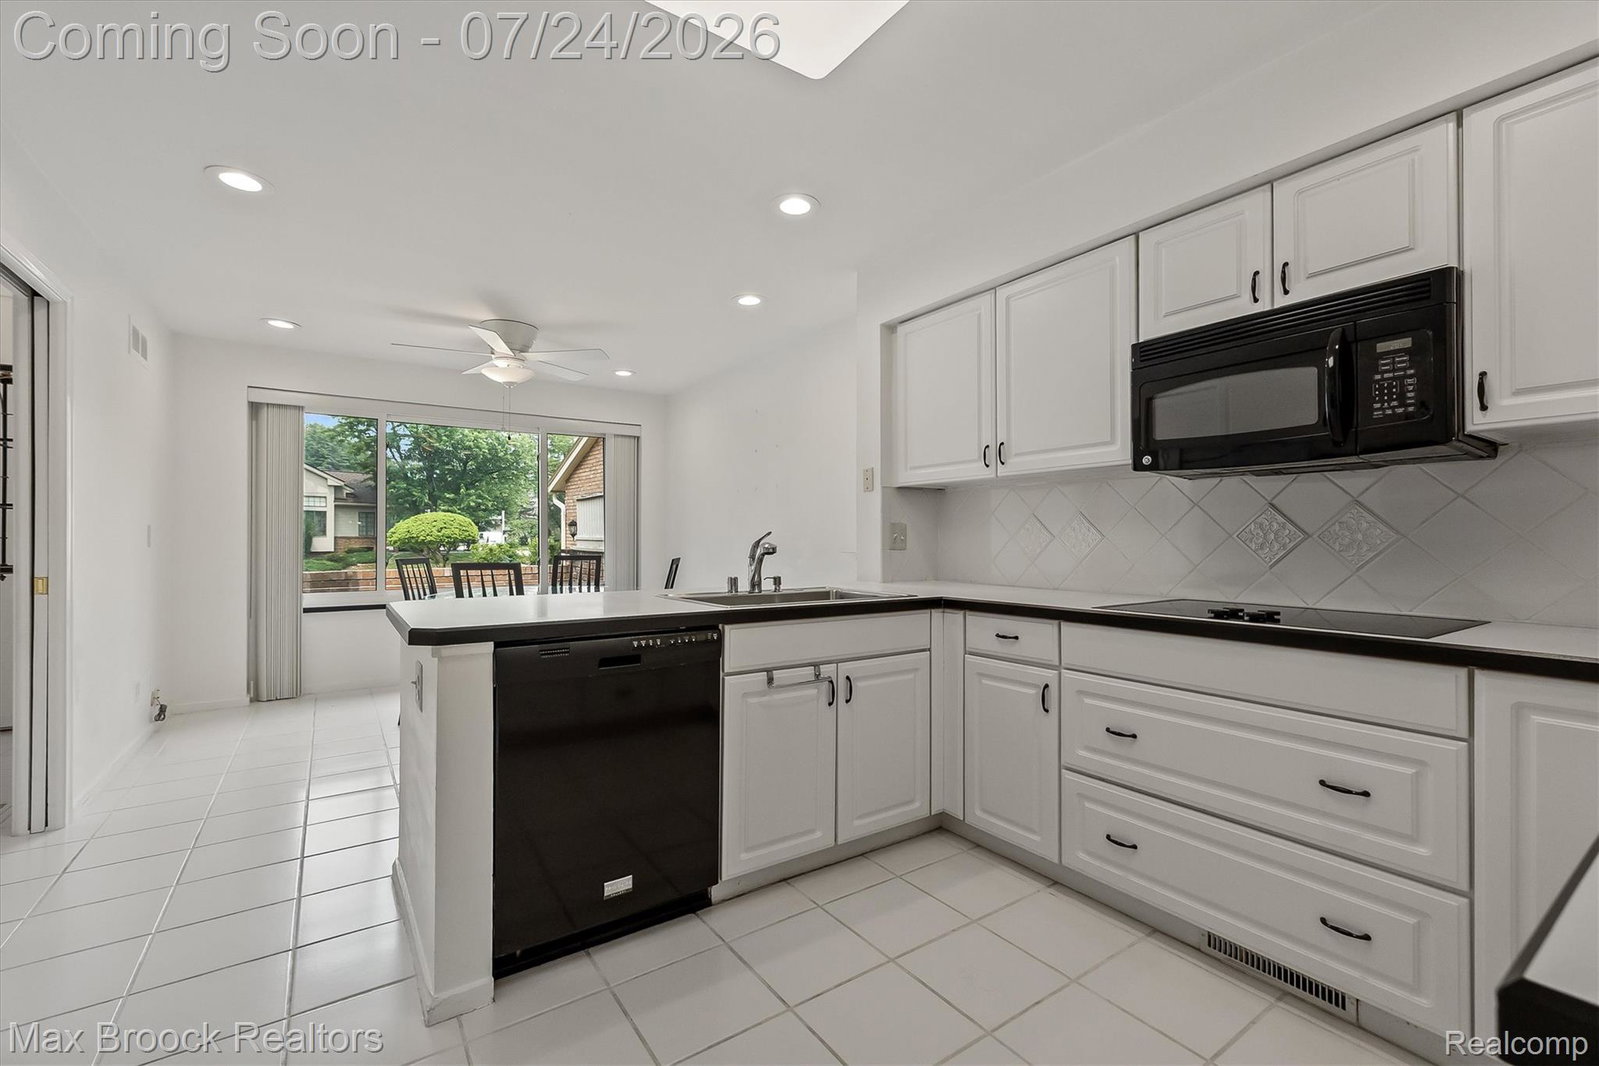
Welcome to this well-maintained condominium tucked deep within the gated Pebble Creek community, offering a private, secluded setting and one of the neighborhood's largest and most desirable floor plans. Featuring over 3,500 square feet of living space, this three-bedroom, three full and one half bath home is highlighted by a coveted first-floor primary suite with a spacious dressing area, en suite bath and doorwall to the deck. The kitchen features white cabinetry and a breakfast nook and opens to the dining room and living room with fireplace and multiple doorwalls leading to the deck, creating an inviting flow for everyday living and entertaining. A private den or family room and first-floor laundry complete the main level. A dramatic circular staircase leads to two generously sized bedrooms and a full bath upstairs. The finished lower level provides exceptional additional living space with a spacious recreation area, wet bar, additional bedroom and full bath. Thoughtfully priced for today's market, this is a wonderful opportunity to own one of Pebble Creek's largest and most sought-after floor plans in a private, secluded setting. Residents enjoy 24-hour gated security, a clubhouse, pool and beautifully maintained grounds, all just minutes from shopping, dining and everyday conveniences.
Additional Information
- Site Description
- Sprinkler System-Yard
- Year Built
- 1976
- Basement Type
- Finished
- Foundation
- Basement, Poured Concrete, Sump Pump
- Style
- Contemporary
- Hoa Fee
- $536
- School District
- West Bloomfield
- Appliances
- Electric Oven, Dishwasher, Disposal, Dryer, Electric Cooktop, Refrigerator, Microwave, Washer
- Cooling
- Ceiling Fan(s), Central Air
- Heating
- Forced Air, Natural Gas
- Garage Spaces
- 2
- Garage Description
- 2 Car, Attached, Direct Access, Electricity, Garage Door Opener
Mortgage Calculator
Courtesy of Max Broock, REALTORS®-Birmingham 2486446700