1418 Oakview Dr, Canton Charter Township, MI 48187
- $351,000
- 3
- BD
- 2
- BA
- 2,178
- SqFt




- List Price
- $351,000
- MLS#
- 20261054535
- Status
- ACTIVE
- Bedrooms
- 3
- Bathrooms
- 2
- Total Square Footage
- 2,178
- Subdivision
- BRENTWOOD ESTATES SUB
Property Description
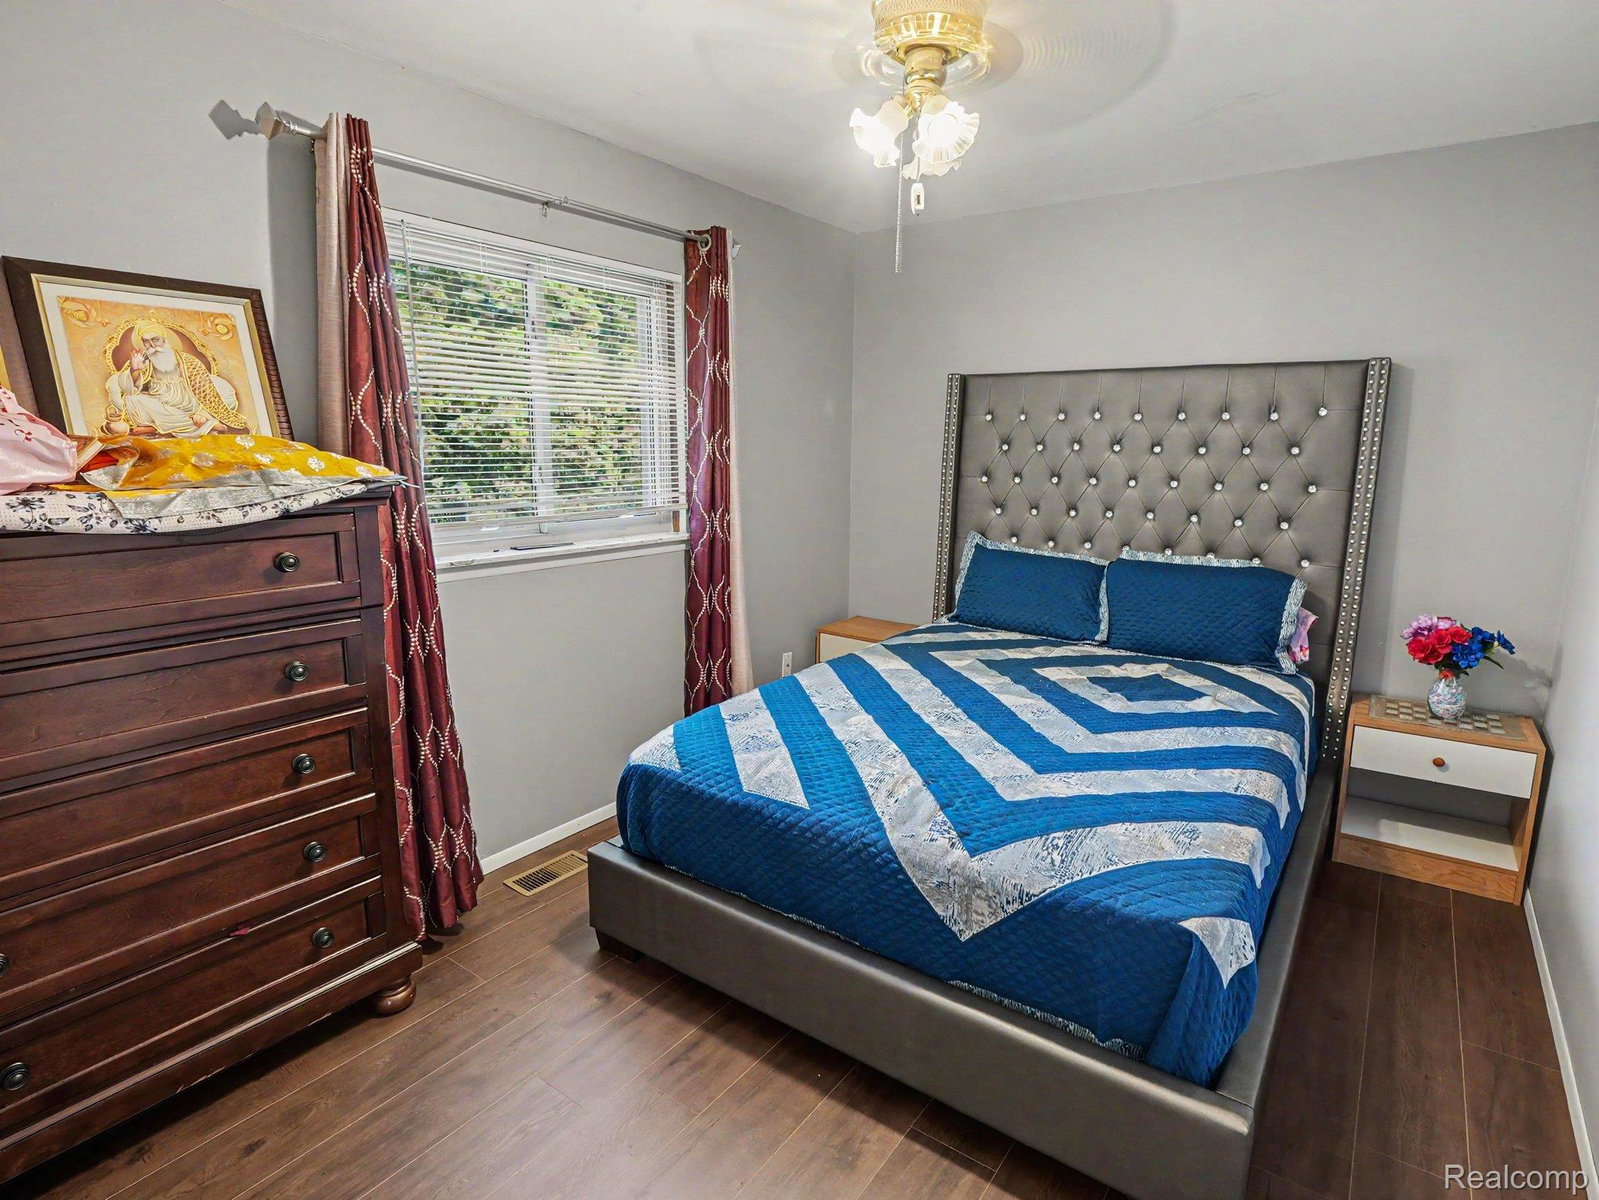
Welcome home to this beautifully updated and well-maintained brick ranch in the highly desirable Brentwood Estates subdivision, located within the award-winning Plymouth-Canton School District. This move-in ready home offers 3 bedrooms, 2 full bathrooms, a 2-car attached garage, a finished basement, and a private fenced backyard with a large deck. Great curb appeal welcomes you with an arched front entrance, charming front porch, and mature landscaping. The main level features newer luxury vinyl flooring, a spacious living room with vaulted ceilings, and dining area with a doorwall leading to the backyard deck. The updated kitchen offers Merillat cabinets, ample counter space, a beautiful backsplash, stainless steel appliances, Bosch dishwasher, 5-burner gas range, and a bright breakfast nook overlooking the backyard. The primary bedroom features a large closet and private full bathroom. Two additional generously sized bedrooms share a second full bathroom. The finished basement provides additional living space with a recreation room, game/ flex room, built-in counter space that can be used as a dry bar or workspace, laundry space, and plenty of storage. Enjoy the private fenced backyard with a large deck, perfect for entertaining, relaxing, and spending quality time with family and friends. Conveniently located near schools, parks, shopping, dining, entertainment, and major freeways. A great opportunity to own a move-in ready home in one of Canton's most desirable neighborhoods.
Additional Information
- Year Built
- 1985
- Basement Type
- Finished
- Foundation
- Basement, Poured Concrete
- Acres
- 0.18
- Style
- Ranch
- Acres
- 0.18
- School District
- Plymouth Canton
- Appliances
- Dishwasher, Disposal, Dryer, Gas Range, Refrigerator, Microwave, Washer
- Cooling
- Central Air
- Heating
- Forced Air, Natural Gas
- Garage Spaces
- 2
- Garage Description
- 2 Car, Attached
Mortgage Calculator
Courtesy of KW Professionals 7344594700