5734 Katz Farm Ct, Saline, MI 48176
- $650,000
- 4
- BD
- 3
- BA
- 3,768
- SqFt






- List Price
- $650,000
- MLS#
- 20261054540
- Status
- ACTIVE
- Bedrooms
- 4
- Bathrooms
- 3
- Half-baths
- 1
- Total Square Footage
- 3,768
- Subdivision
- BRASSOW WOODS CONDOS
Property Description
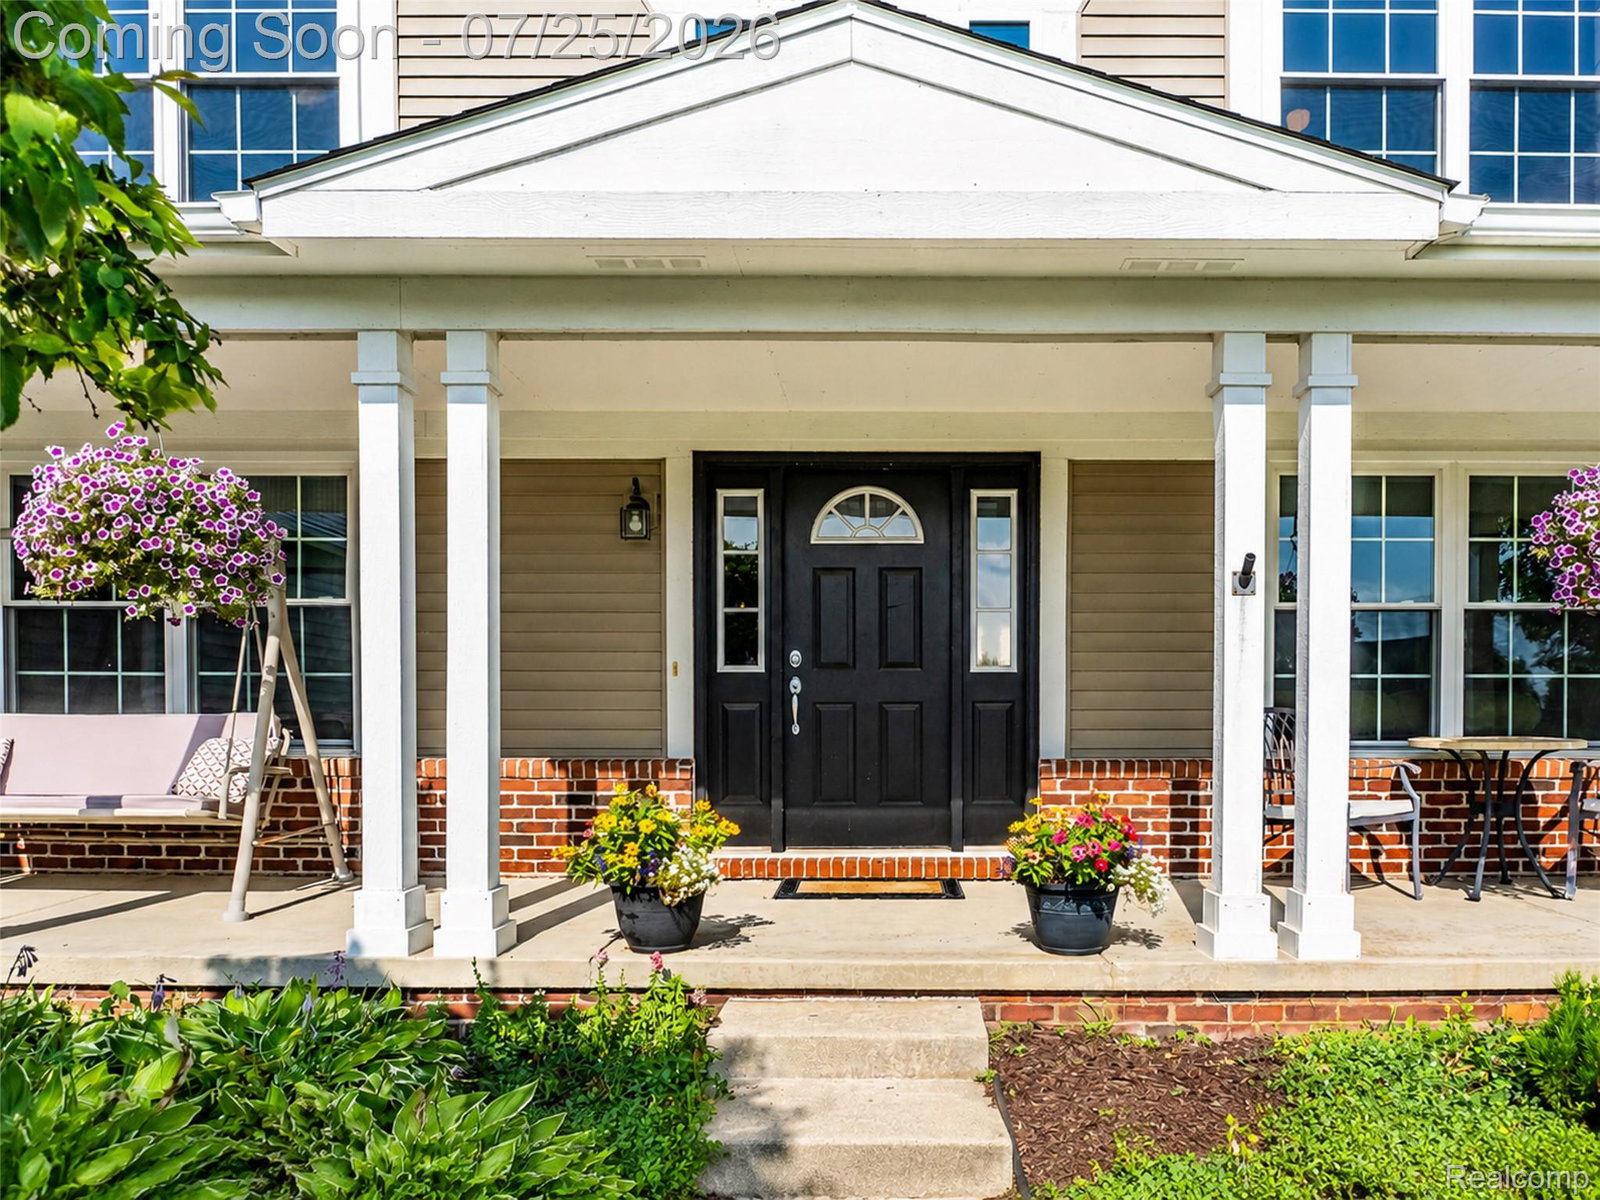
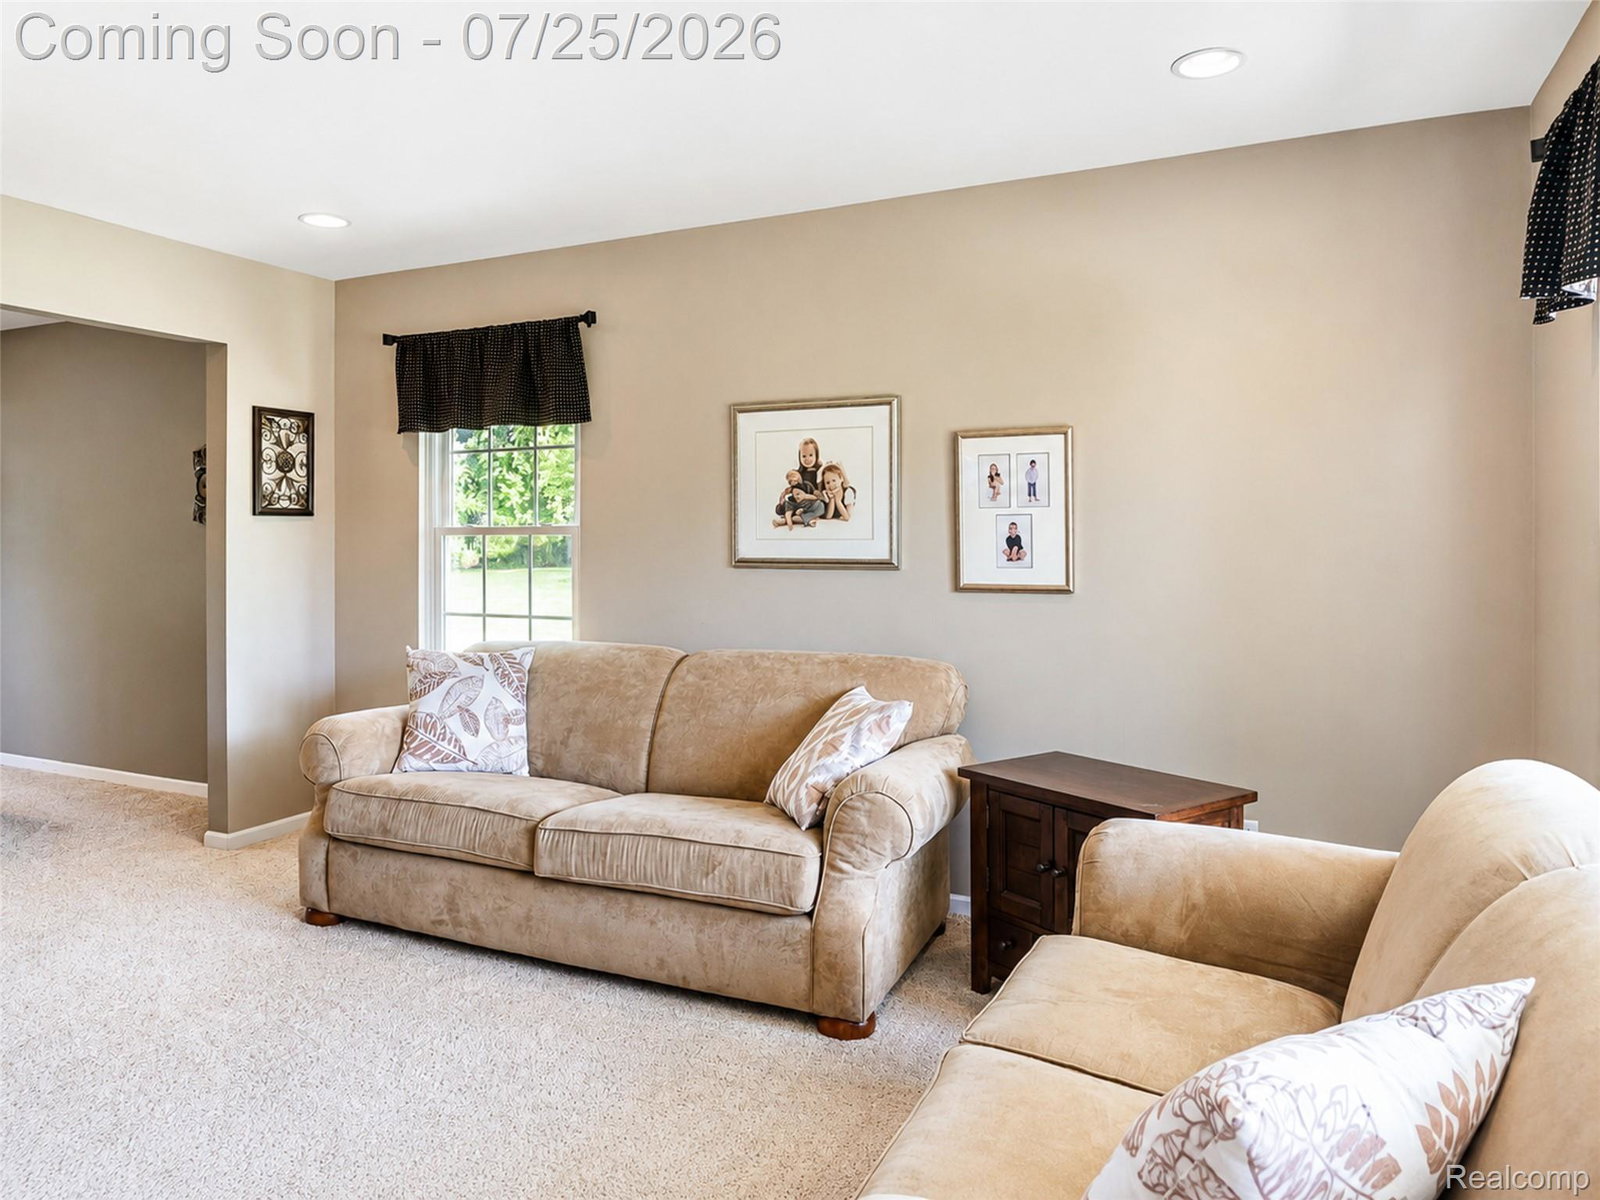
Nestled on over an acre in desirable Brassow Woods and within the award-winning Saline School District, this beautifully maintained colonial offers the perfect blend of space, privacy, and convenience just minutes from Ann Arbor. With 4 bedrooms, 2.5 baths, over 3,700 finished square feet, a finished basement, and a three-car attached garage, this home is designed for comfortable everyday living and effortless entertaining. The welcoming wraparound covered porch sets the tone before stepping inside to spacious living and dining areas that flow into the heart of the home. The kitchen opens to the family room with fireplace and overlooks the backyard, creating an inviting gathering space for family and guests alike. Upstairs, the generous primary suite is complemented by three additional bedrooms and an updated secondary bathroom. The finished basement provides valuable flex space for recreation, fitness, hobbies, or a home office. Outside, the backyard is a true retreat featuring an in-ground pool, expansive paver and concrete patio, mature landscaping, and plenty of green space to enjoy the 1.02-acre lot. Recent improvements provide outstanding peace of mind, including a new furnace (2026), fireplace refractory panels (2025), Maytag dishwasher (2025), Bluetooth garage door opener (2025), most windows replaced (2024) with transferable warranty, updated children's bathroom (2024), new A/C and coil (2024), well pump (2024), sprinkler system updates (2024), and dimensional shingle roof (2023). An exceptional location, extensive recent updates, outstanding outdoor amenities, and meticulous ownership make this a rare opportunity in one of Saline's most desirable neighborhoods.
Additional Information
- Site Description
- Level
- Year Built
- 2004
- Basement Type
- Finished, Full
- Foundation
- Basement, Drainage System, Radon Mitigation, Poured Concrete, Sump Pump
- Acres
- 1.02
- Style
- Colonial
- Hoa Fee
- $400
- Acres
- 1.02
- School District
- Saline
- Interior Features
- High Speed Internet, Programmable Thermostat
- Appliances
- Dishwasher, Disposal, Dryer, Exhaust Fan, Gas Oven, Gas Range, Refrigerator, Gas Cooktop, Microwave, Range Hood, Stainless Steel Appliance(s), Washer, Water Softener Owned
- Cooling
- Ceiling Fan(s), Central Air
- Heating
- Forced Air, Natural Gas
- Exterior Features
- Lighting
- Garage Spaces
- 3
- Garage Description
- 3 Car, Attached, Direct Access, Driveway, Electricity, Garage Door Opener
Mortgage Calculator
Courtesy of EXP Realty The Perna Team 8885017085