27593 Old Colony St, Farmington Hills, MI 48334
- $899,000
- 4
- BD
- 5
- BA
- 3,907
- SqFt










- List Price
- $899,000
- MLS#
- 20261056524
- Status
- ACTIVE
- Bedrooms
- 4
- Bathrooms
- 5
- Half-baths
- 1
- Total Square Footage
- 3,907
- Subdivision
- SUPRVRS OF WOOD CREEK FARMS
Property Description
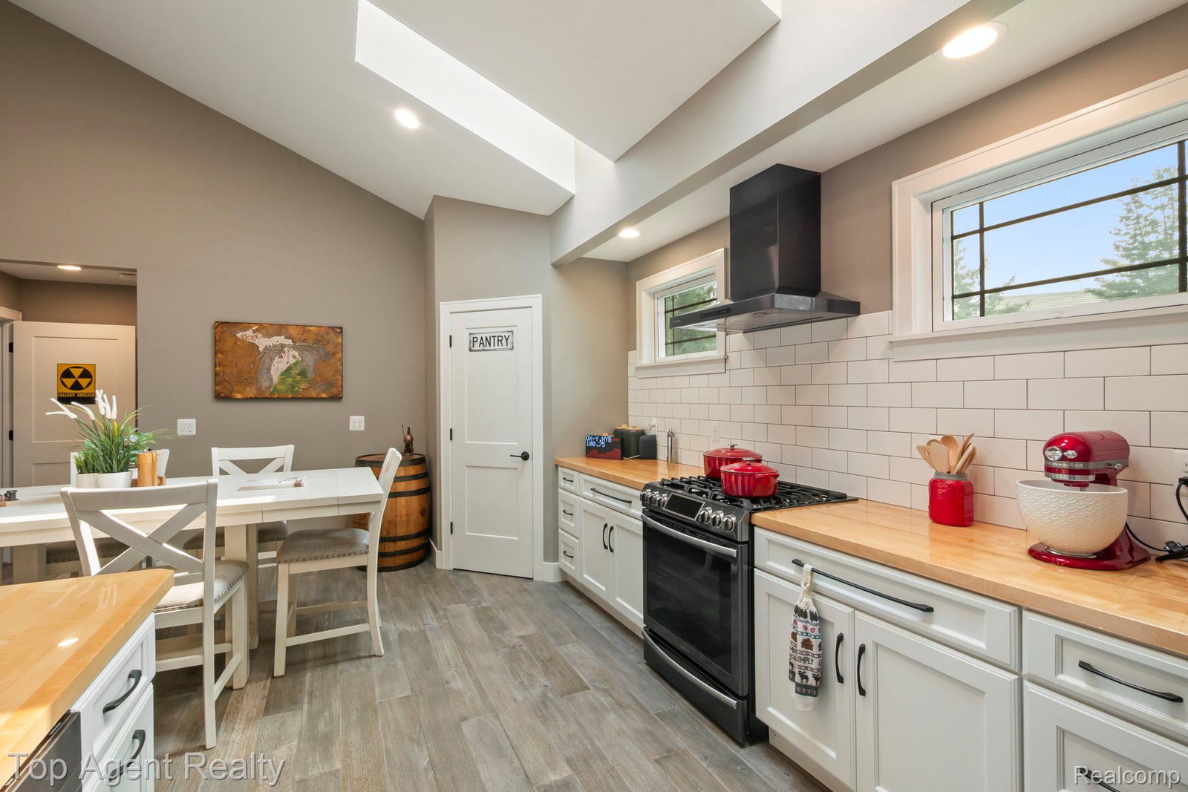
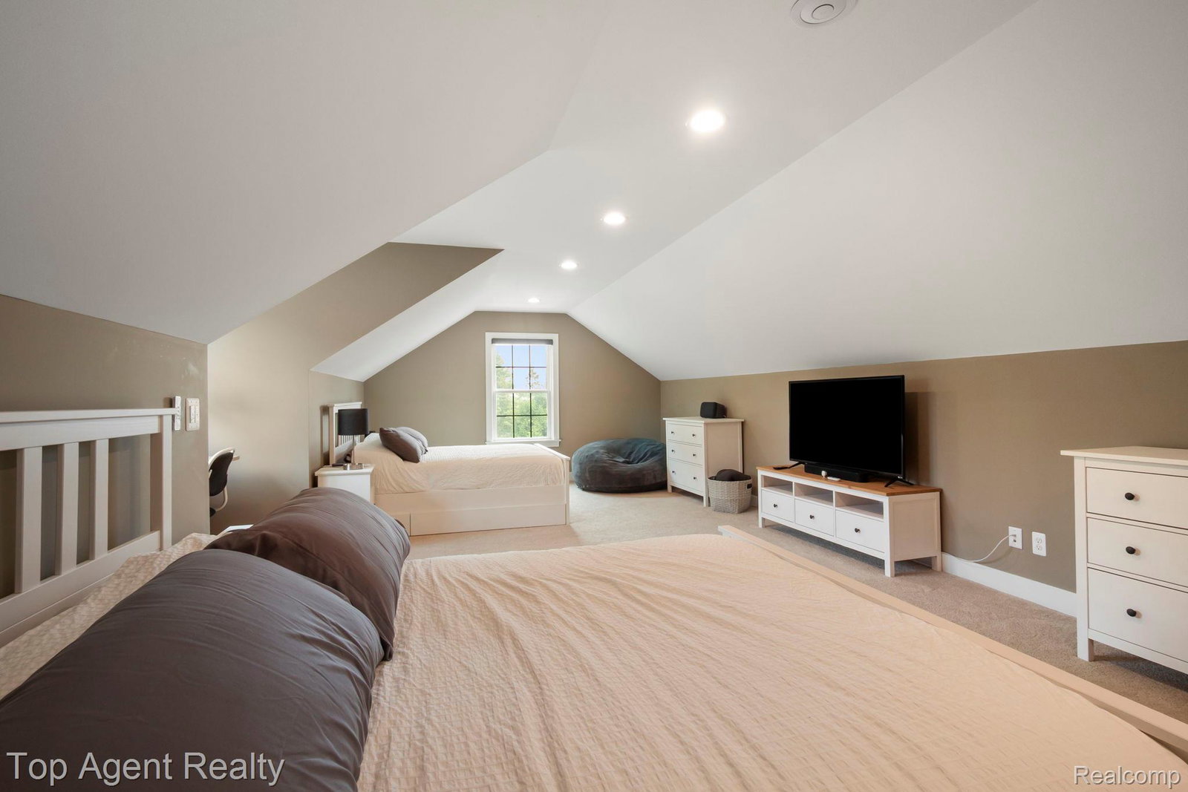
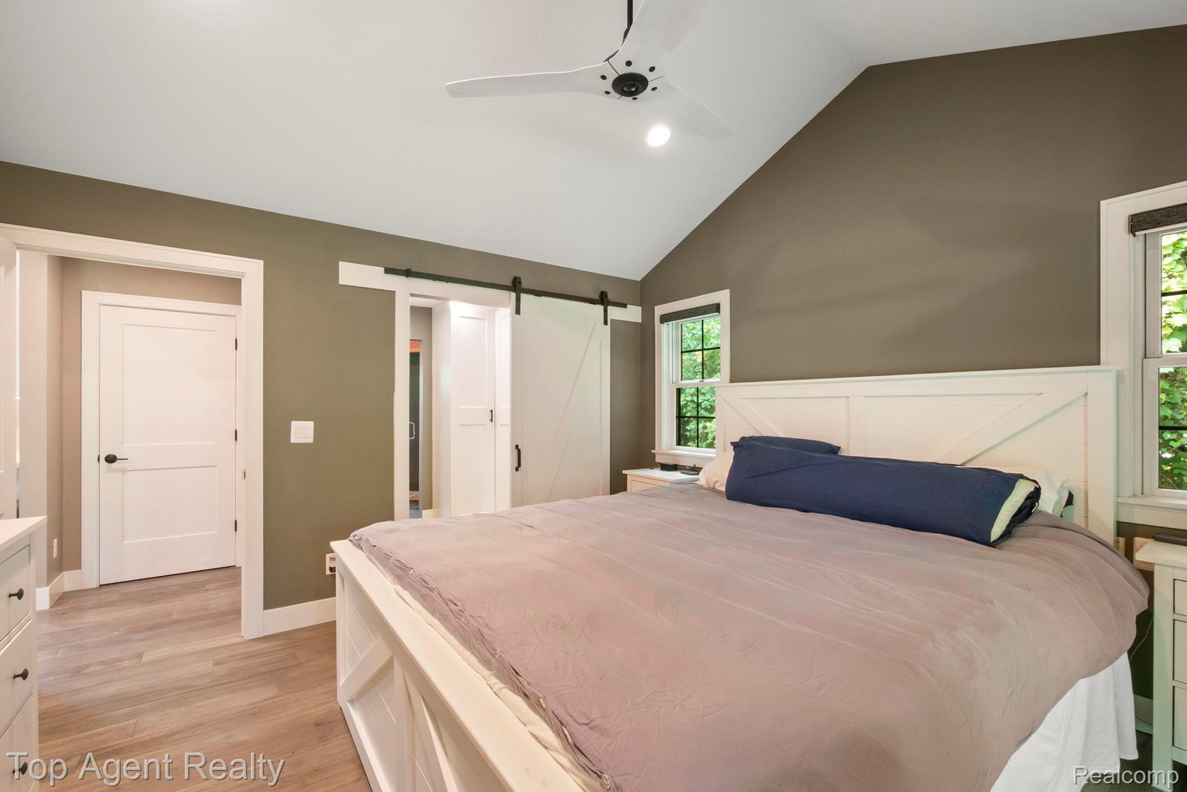
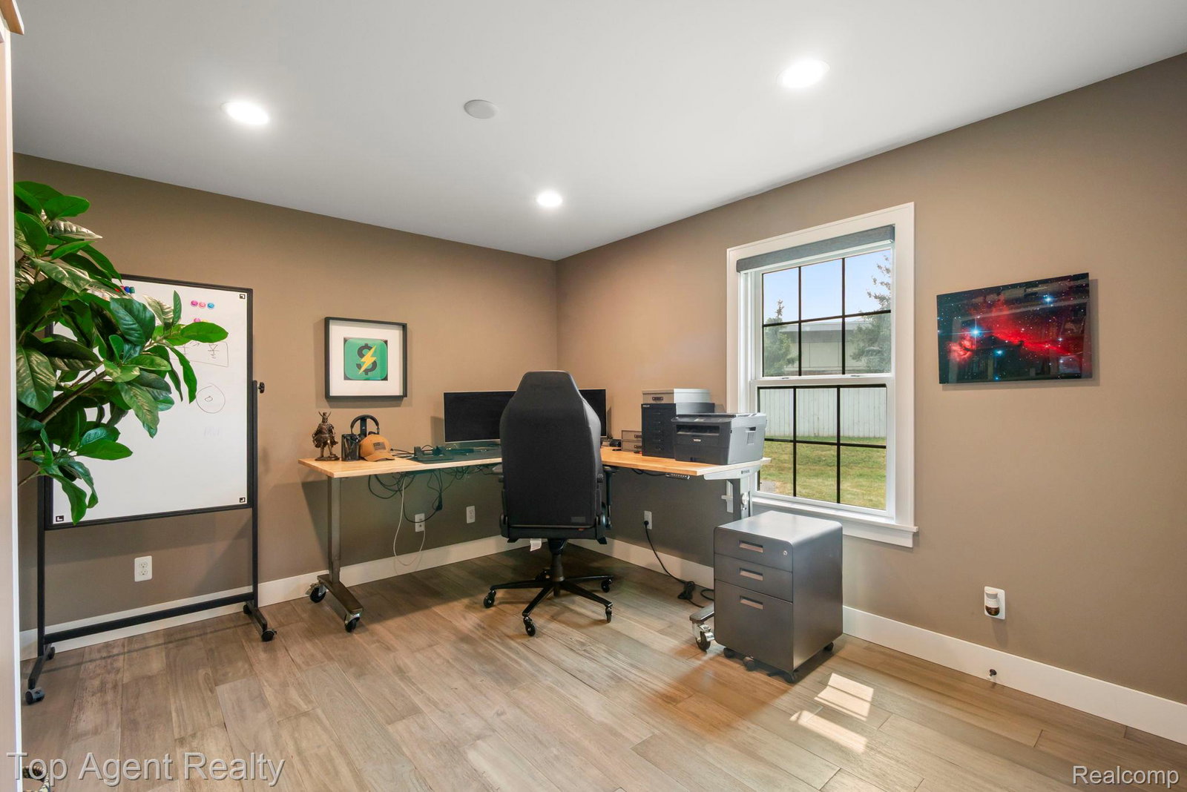
Welcome to 27593 Old Colony Dr! Secluded on a private, gated 1.24-acre lot, this 2018-built Cape Cod was renovated in 2024 and offers 2,457 finished square feet upstairs, with another 1,450 finished in the Basement. This home features 4 bedrooms, and 4.5 baths. The open-concept kitchen and living area features a wood fireplace, butcher block counters, a Samsung Bespoke smart fridge, filtered and instant-hot water, and skylights, while the main-floor primary suite includes a walk-in closet, waterfall shower, and European shower controls. A second finished floor bonus room over the garage offers flexible living, office, bedroom, or entertaining space with its own bath. The finished basement is built for entertaining, with an 8.5-ft ceiling, full wet bar (kegerator, wine fridges, commercial ice maker, dishwasher), space for pool and poker tables, a fourth bedroom with egress, and a full laundry/multipurpose room. Outside, enjoy an 80-ft covered porch, an automatic smart driveway gate, RV parking with a 240V/50A plug, and pre-wired panels for a future pool or shed. The ~30x30 heated, insulated garage fits full-size trucks with an 18x8 door, EV charging, and room for a workshop. Additional highlights: whole-home Lutron smart lighting and motorized blinds, four-zone HVAC, a 22kW whole-home natural gas generator, commercial-grade Ubiquiti WiFi/security system, radon mitigation, tankless water heater with recirculation, steam humidifier, and Kohler power-flush toilets with bidets throughout.
Additional Information
- Year Built
- 2017
- Basement Type
- Finished
- Foundation
- Basement, Poured Concrete
- Acres
- 1.24
- Style
- Cape Cod
- Acres
- 1.24
- School District
- Farmington
- Appliances
- Bar Fridge, Dishwasher, Disposal, Dryer, Exhaust Fan, Refrigerator, Gas Cooktop, Ice Maker
- Cooling
- Ceiling Fan(s), Central Air
- Heating
- Forced Air, Natural Gas
- Garage Spaces
- 2
- Garage Description
- Attached
Mortgage Calculator
Courtesy of Top Agent Realty 2482774226