50210 Ogden Rd, Canton Charter Township, MI 48188
- $535,000
- 2
- BD
- 2
- BA
- 1,812
- SqFt






- List Price
- $535,000
- MLS#
- 20261056741
- Status
- ACTIVE
- Bedrooms
- 2
- Bathrooms
- 2
- Total Square Footage
- 1,812
- Subdivision
- GRANDVIEW ESTATES SOUTH
Property Description
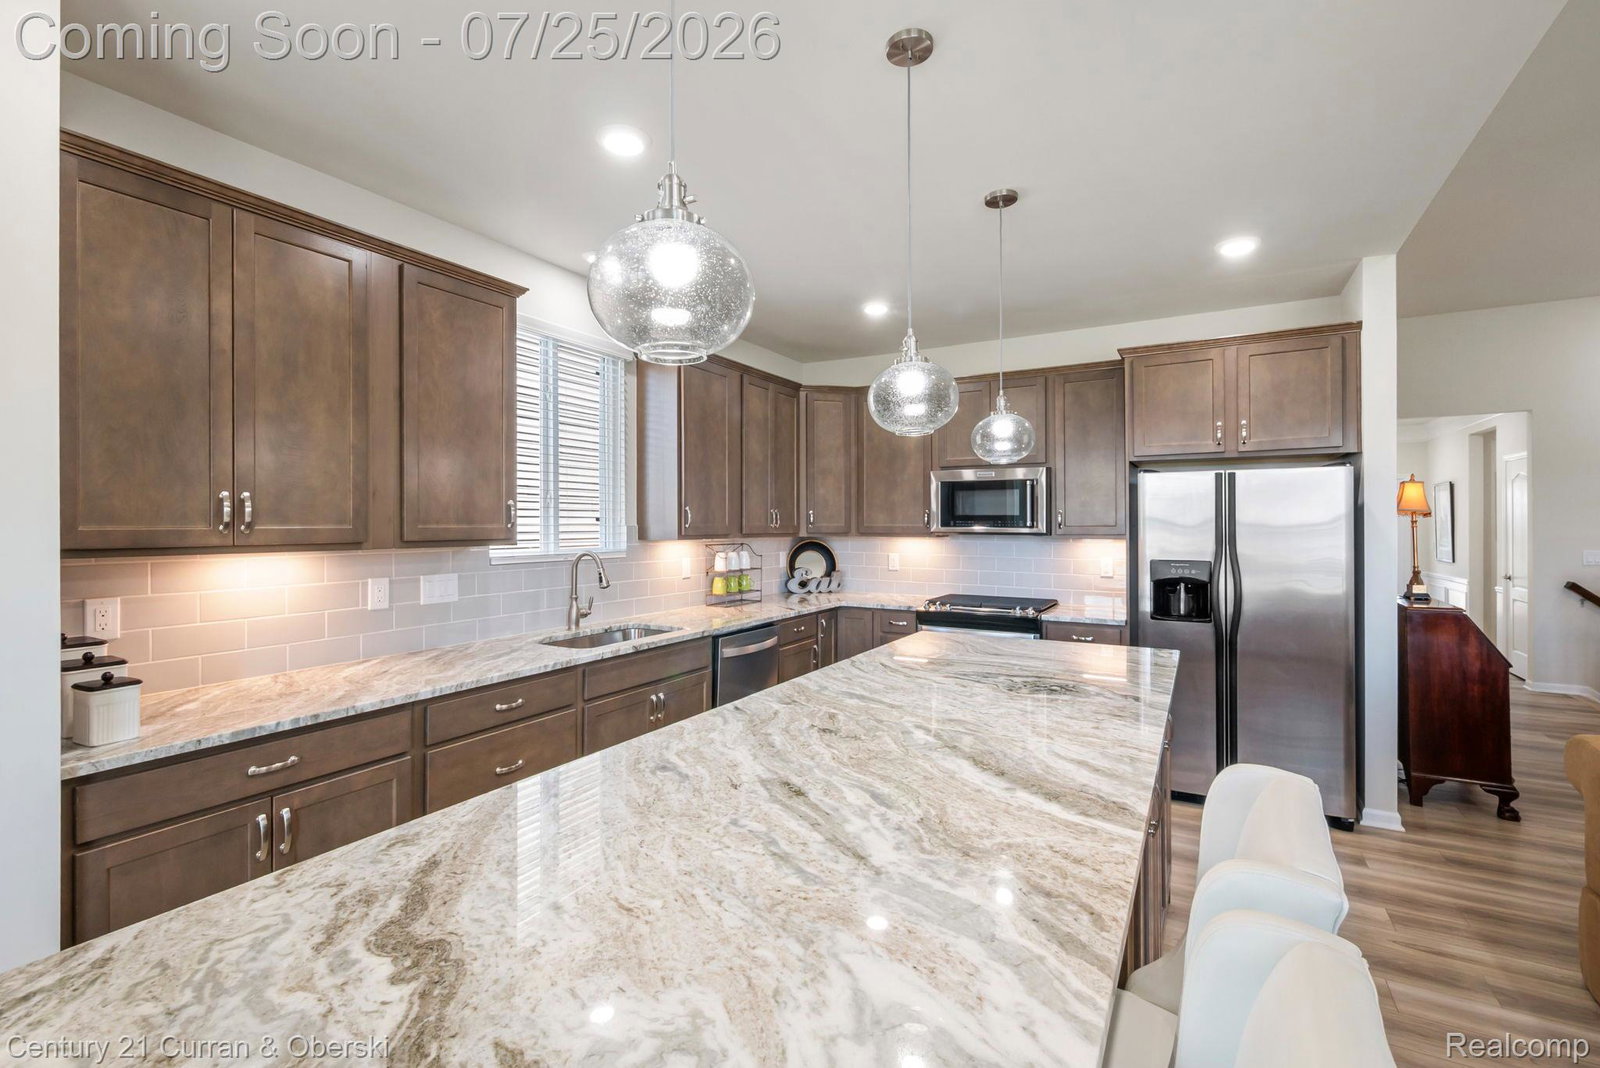
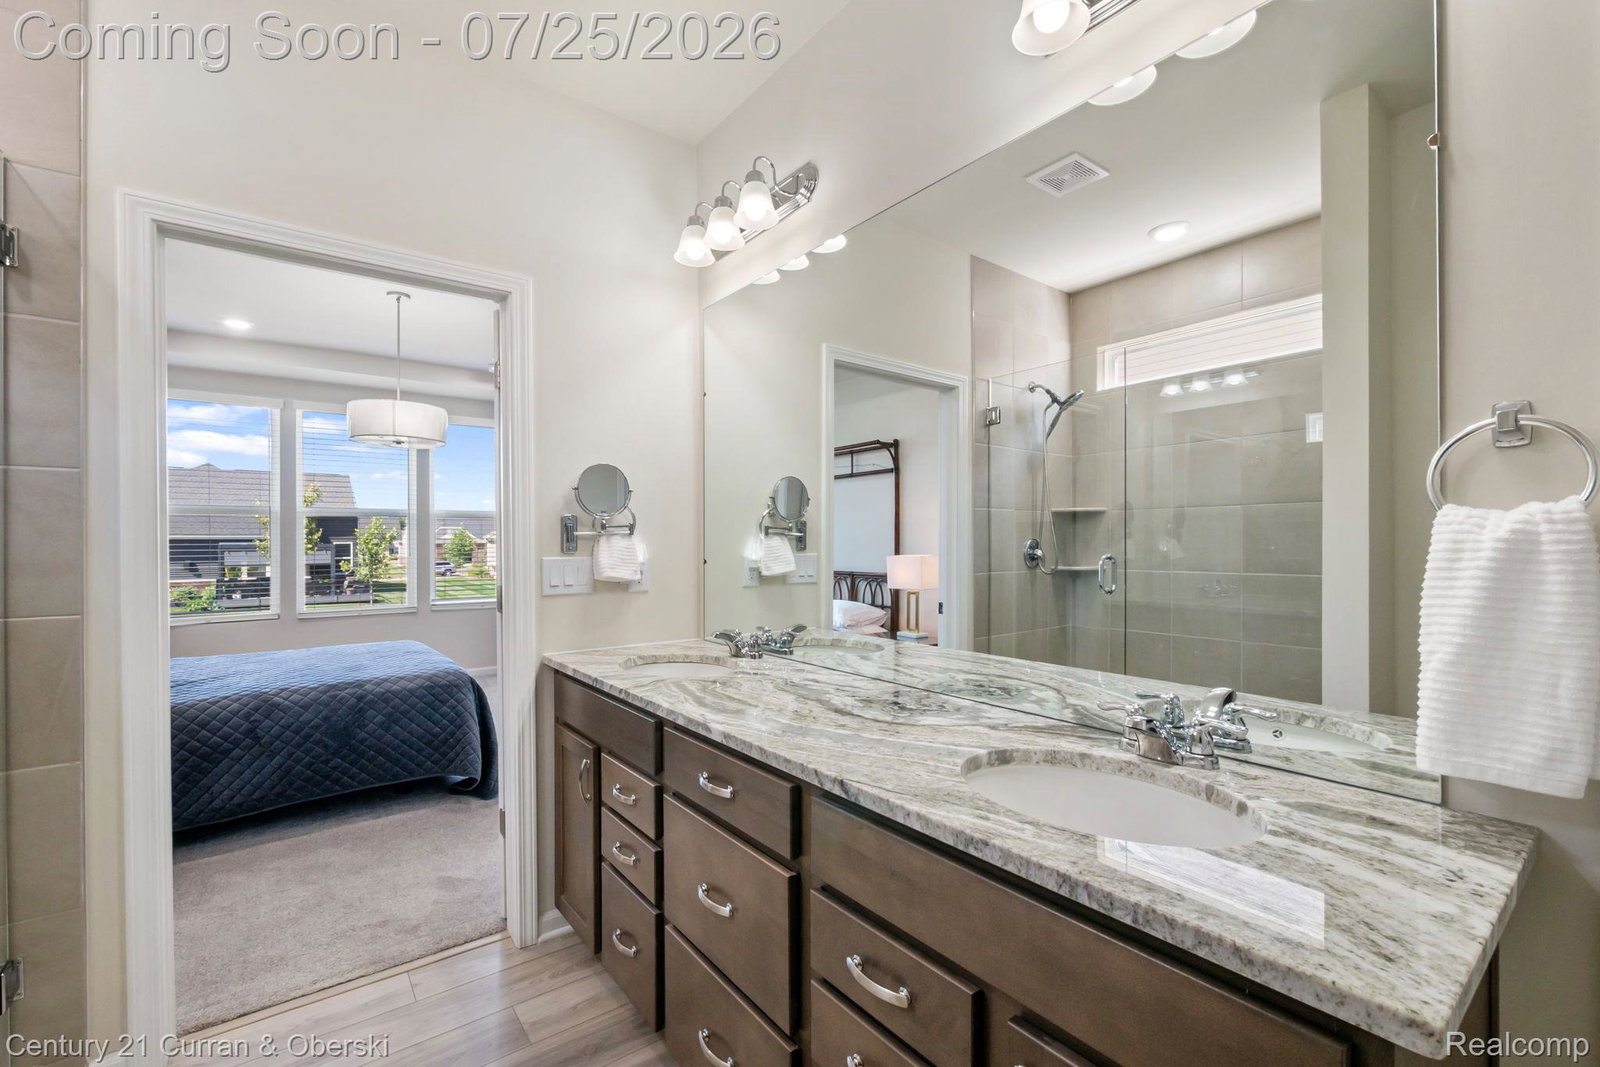
Better than new and only lived in for six months! This stunning Bayport floor plan features a premium stone elevation and offers 2 bedrooms, 2 full baths, and a private home office. The gourmet kitchen is beautiful with an oversized center island, luxurious granite countertops, 42-inch soft-close cabinetry, tile backsplash, and abundant workspace. A bright and inviting sunroom just off the kitchen provides the perfect flex space for a second office, reading room, or sitting area. The spacious great room showcases an elegant gas fireplace and soaring 11-foot ceilings, flowing seamlessly into the dining area for easy entertaining. The primary suite features a tray ceiling and a luxurious en-suite bath with granite countertops, comfort-height cabinetry, and a Euro-style shower door. Additional highlights include a full unfinished basement with plumbing rough-ins for a future bath, offering endless possibilities for additional living space. Enjoy maintenance-free living with lawn care and snow removal included in the HOA. Sidewalk-lined streets and immediate occupancy complete this exceptional Canton condo.
Additional Information
- Year Built
- 2024
- Basement Type
- Bath/Stubbed, Unfinished
- Foundation
- Basement, Poured Concrete, Sump Pump
- Style
- Ranch
- Hoa Fee
- $525
- School District
- Van Buren
- Appliances
- Dishwasher, Disposal, Gas Range, Refrigerator, Microwave, Range Hood
- Cooling
- Central Air
- Heating
- Forced Air, Natural Gas
- Exterior Features
- Lighting
- Garage Spaces
- 2
- Garage Description
- 2 Car, Attached, Garage Door Opener
Mortgage Calculator
Courtesy of Century 21 Curran & Oberski 7344646400