7398 Autumn Hill Dr, West Bloomfield Charter Township, MI 48323
- $880,000
- 3
- BD
- 4
- BA
- 4,976
- SqFt










- List Price
- $880,000
- MLS#
- 20261056798
- Status
- ACTIVE
- Bedrooms
- 3
- Bathrooms
- 4
- Half-baths
- 2
- Total Square Footage
- 4,976
- Subdivision
- PARK RIDGE SOUTH OCCPN 1003
Property Description
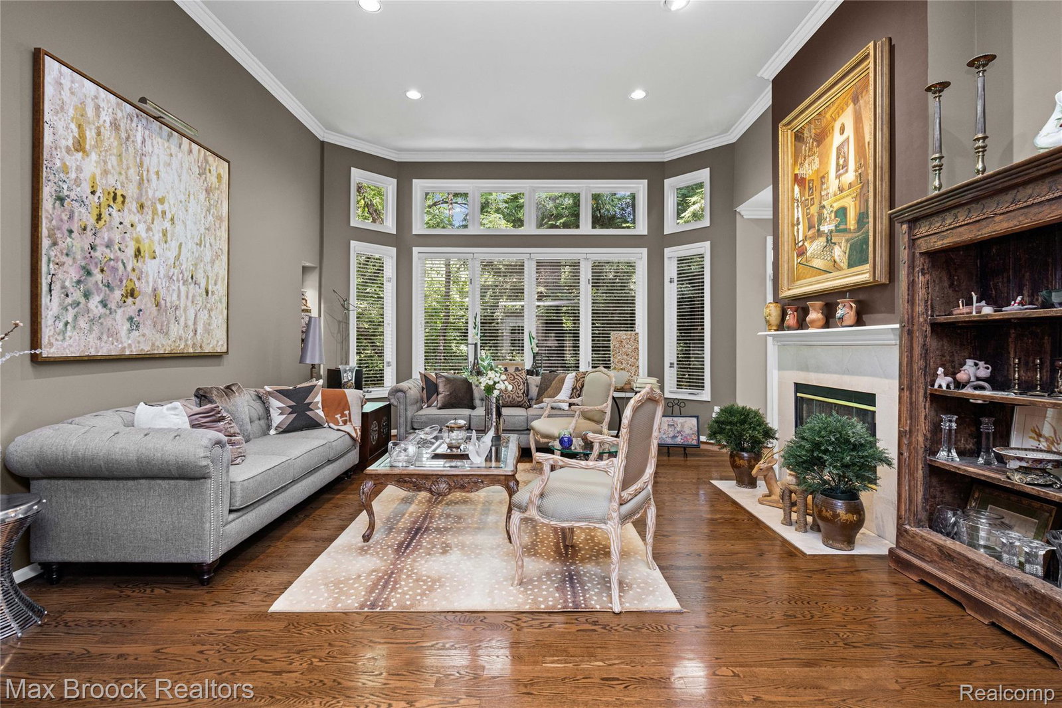
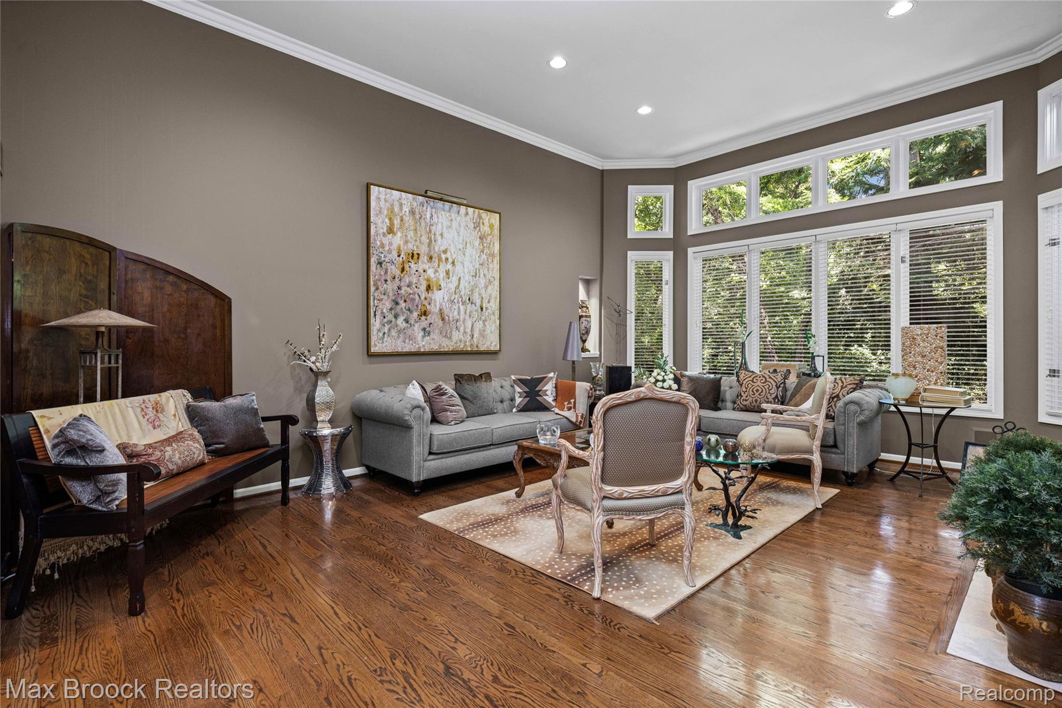
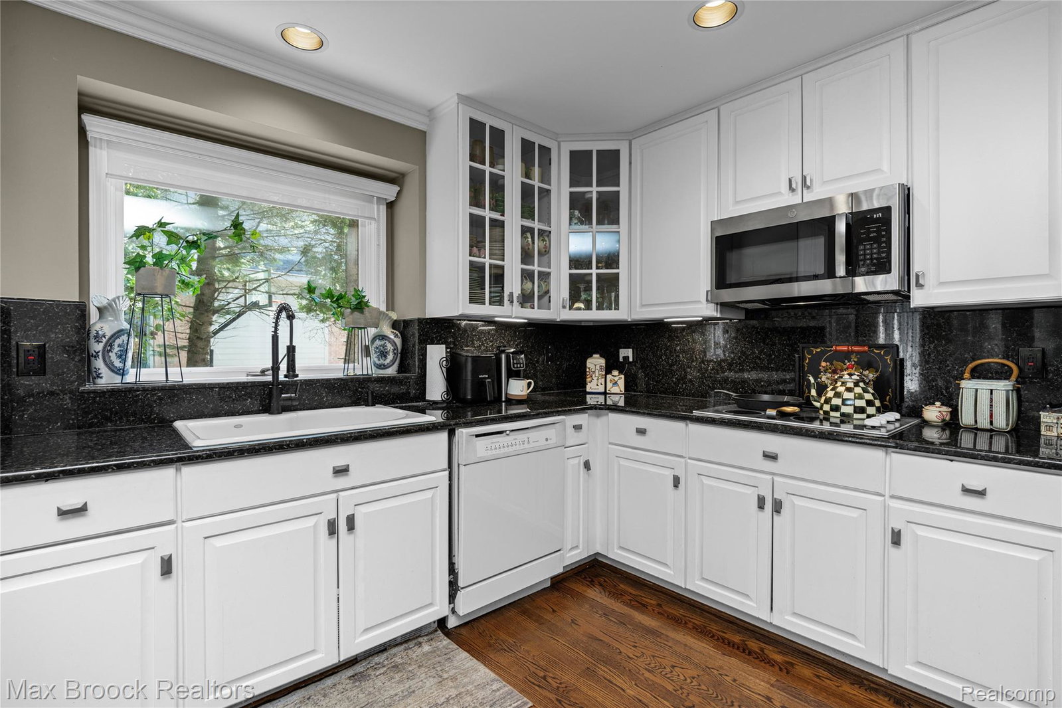
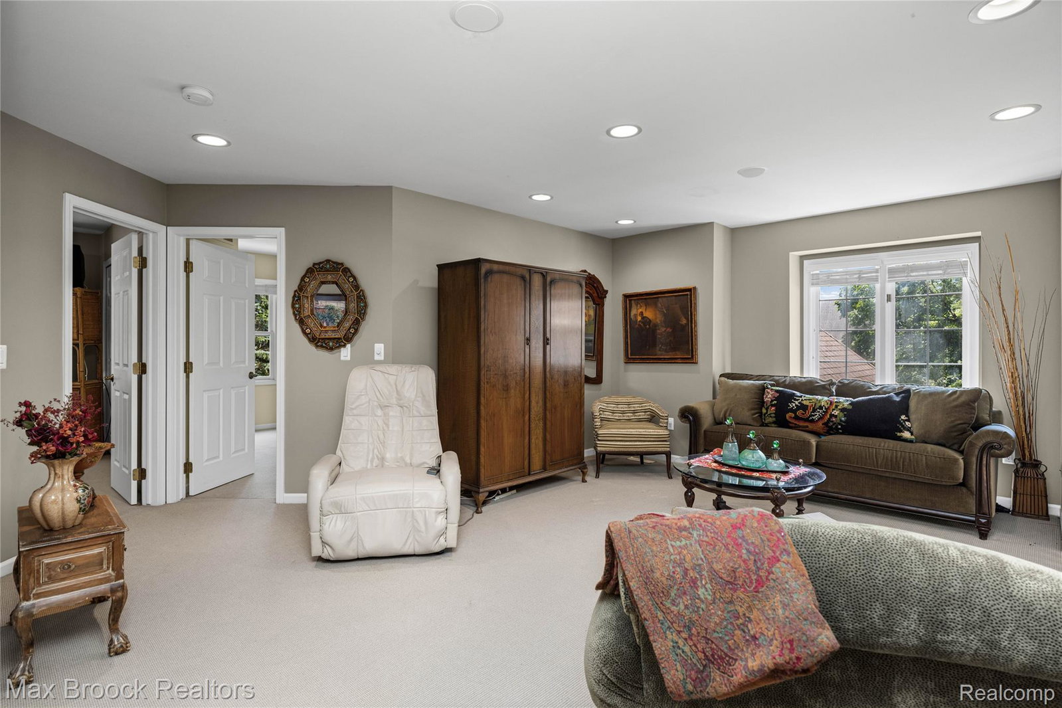
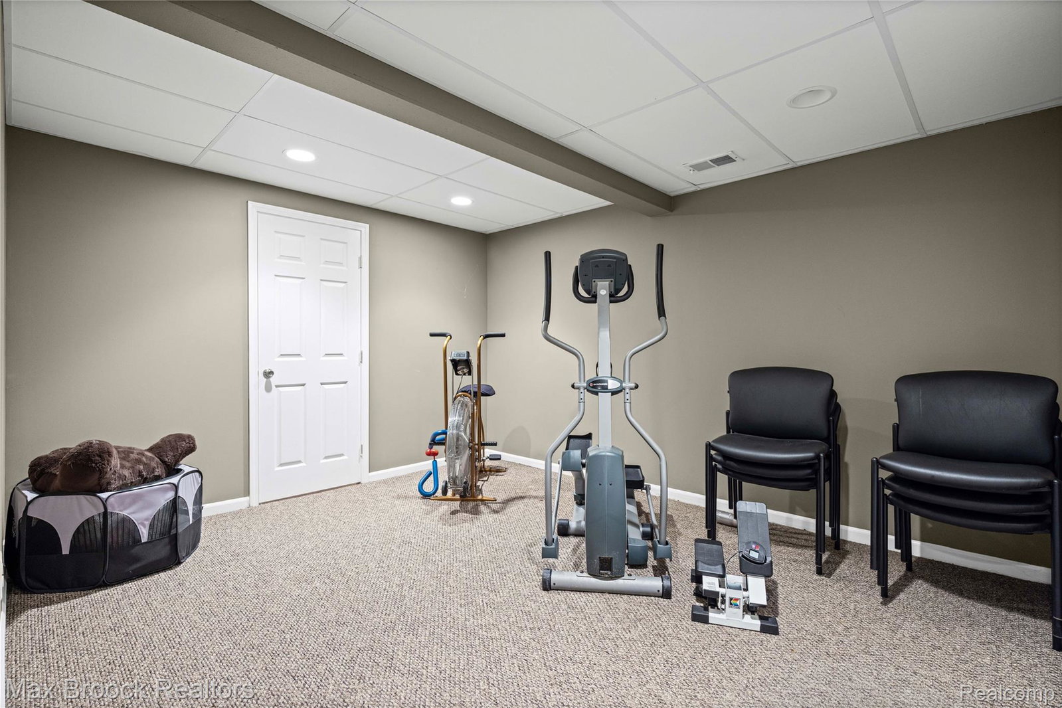
Backing to beautiful woods and just steps from the West Bloomfield Trail, this move-in-ready home offers the perfect blend of privacy, comfort, and convenience. Designed with one of today's most sought-after floor plans, the spacious first-floor primary suite features a spa-inspired bath, creating a private retreat. A dramatic double-sided fireplace serves as the stunning centerpiece between the living room and breakfast nook, while the open-concept layout seamlessly connects the beautiful kitchen, breakfast area, and cozy sitting room—ideal for both everyday living and effortless entertaining. Upstairs, you'll find two generously sized bedrooms and a versatile loft that can easily be converted into a fourth bedroom to accommodate your changing needs. The exceptional finished lower level provides abundant additional living space, perfect for a recreation room, home theater, fitness area, or guest retreat. Step outside to a tranquil wooded setting with a relaxing deck, offering the perfect place to unwind or entertain while enjoying peaceful natural views. Additional highlights include a three-car garage, community walking paths, and a neighborhood tot lot. Located in the award-winning Walled Lake School District and just minutes from M-5, Costco, Life Time Fitness, premier shopping, dining, and major medical centers, this home delivers an exceptional lifestyle in a highly desirable location.
Additional Information
- Year Built
- 1998
- Basement Type
- Finished
- Foundation
- Basement, Poured Concrete
- Acres
- 0.37
- Style
- Colonial
- Hoa Fee
- $550
- Acres
- 0.37
- School District
- Walled Lake
- Appliances
- Dishwasher, Double Oven, Refrigerator, Induction Cooktop, Microwave
- Cooling
- Central Air
- Heating
- Forced Air, Natural Gas
- Exterior Features
- Lighting
- Garage Spaces
- 3
- Garage Description
- 3 Car, Attached, Electricity, Garage Door Opener, Garage Faces Side
Mortgage Calculator
Courtesy of Max Broock Realtors 2488514100