37576 Newburgh Park Cir, Livonia, MI 48152
- $400,000
- 2
- BD
- 3
- BA
- 2,782
- SqFt










- List Price
- $400,000
- MLS#
- 20261057221
- Status
- ACTIVE
- Bedrooms
- 2
- Bathrooms
- 3
- Half-baths
- 1
- Total Square Footage
- 2,782
Property Description
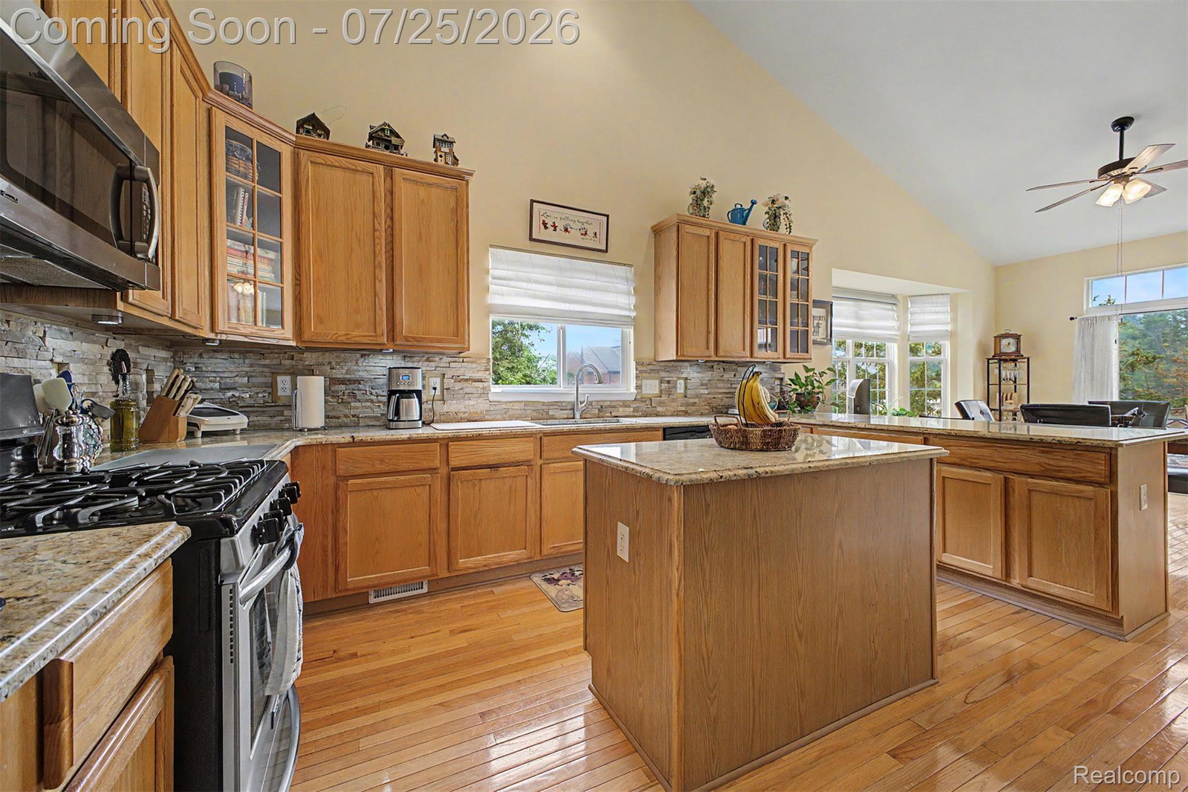
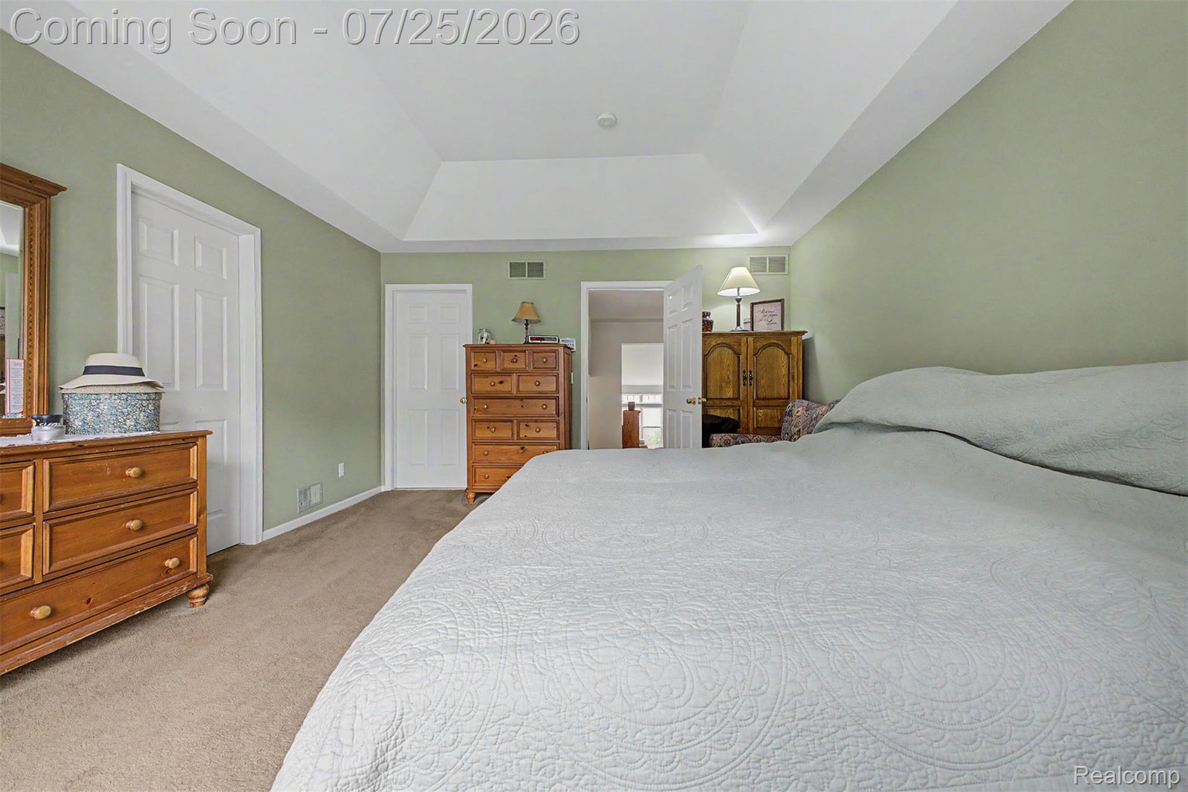
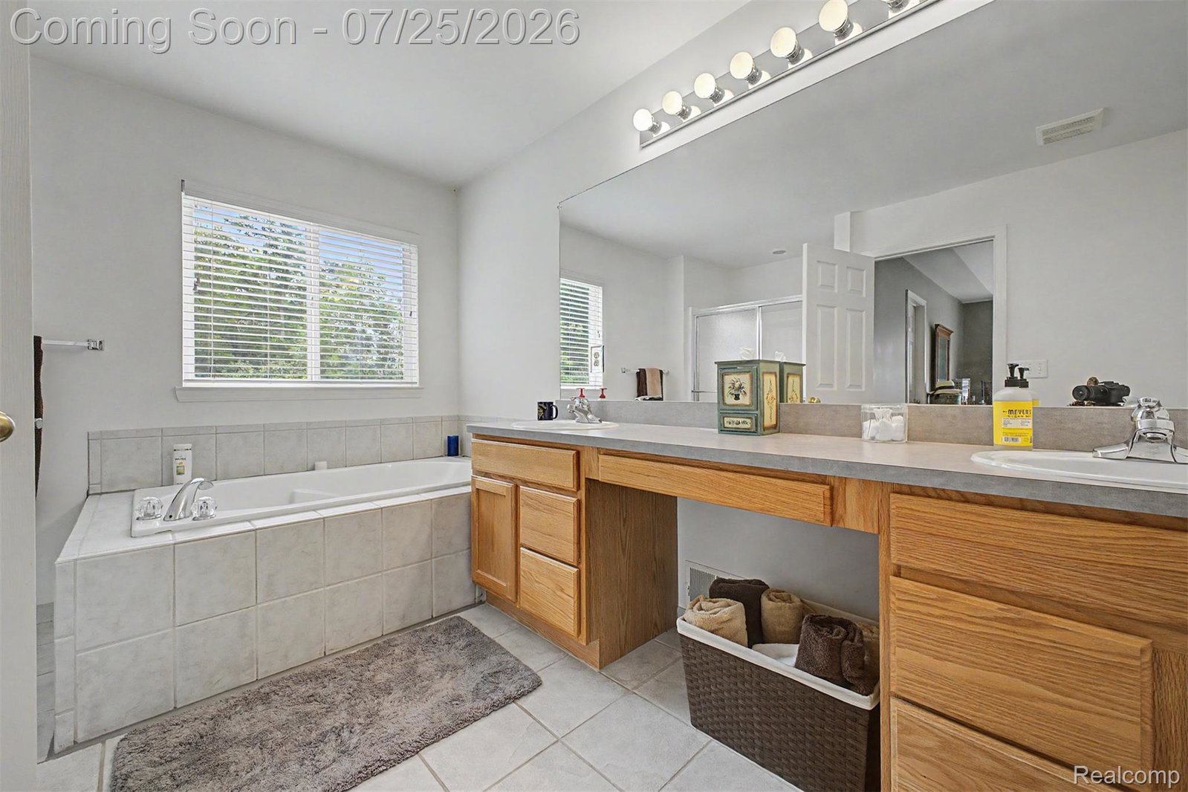
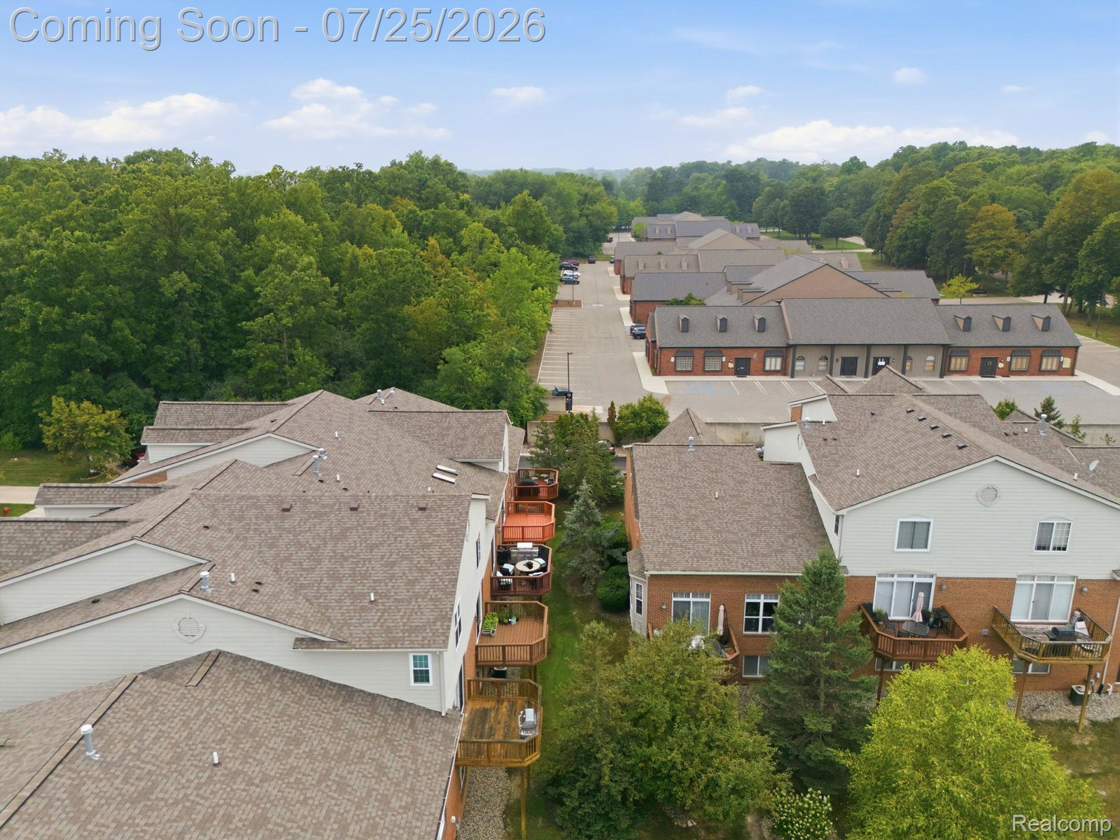
Welcome to this beautifully maintained townhouse-style condominium offering the perfect blend of space, comfort, and convenience in one of Livonia's most desirable communities. Boasting over 2,500 square feet of finished living space, this move-in-ready home features 2 spacious bedrooms, 2.5 bathrooms, and a finished lower level with the flexibility to create a third bedroom, home office, gym, or recreation area. The bright and inviting floor plan offers generous living and dining spaces, an updated kitchen with ample cabinetry and workspace, and well-appointed bathrooms. Pride of ownership is evident throughout, making this home truly turnkey. The expansive primary suite provides a private retreat with an en-suite bath and abundant closet space, while the additional bedroom is generously sized for family or guests. Enjoy low-maintenance living in a prime location just minutes from shopping, dining, parks, expressways, and everything Livonia has to offer. Whether you're looking for your next home or a low-maintenance lifestyle without sacrificing space, this exceptional condominium checks all the boxes. Don't miss this rare opportunity to own one of the largest floor plans in the community. Schedule your private showing today. BATVAI
Additional Information
- Year Built
- 2002
- Basement Type
- Unfinished
- Foundation
- Basement, Poured Concrete, Sump Pump
- Style
- End Unit, Townhouse
- Hoa Fee
- $375
- School District
- Livonia
- Appliances
- Dishwasher, Gas Range, Refrigerator, Microwave
- Cooling
- Ceiling Fan(s), Central Air
- Heating
- ENERGY STAR Qualified Equipment, Natural Gas
- Exterior Features
- Balcony
- Garage Spaces
- 2
- Garage Description
- Attached
Mortgage Calculator
Courtesy of Pro Realty Group 2486007000