36548 Roycroft St, Livonia, MI 48154
- $339,900
- 3
- BD
- 2
- BA
- 1,080
- SqFt






- List Price
- $339,900
- MLS#
- 20261057831
- Status
- COMING SOON
- Bedrooms
- 3
- Bathrooms
- 2
- Half-baths
- 1
- Total Square Footage
- 1,080
- Subdivision
- KINGSBURY HEIGHTS SUB
Property Description
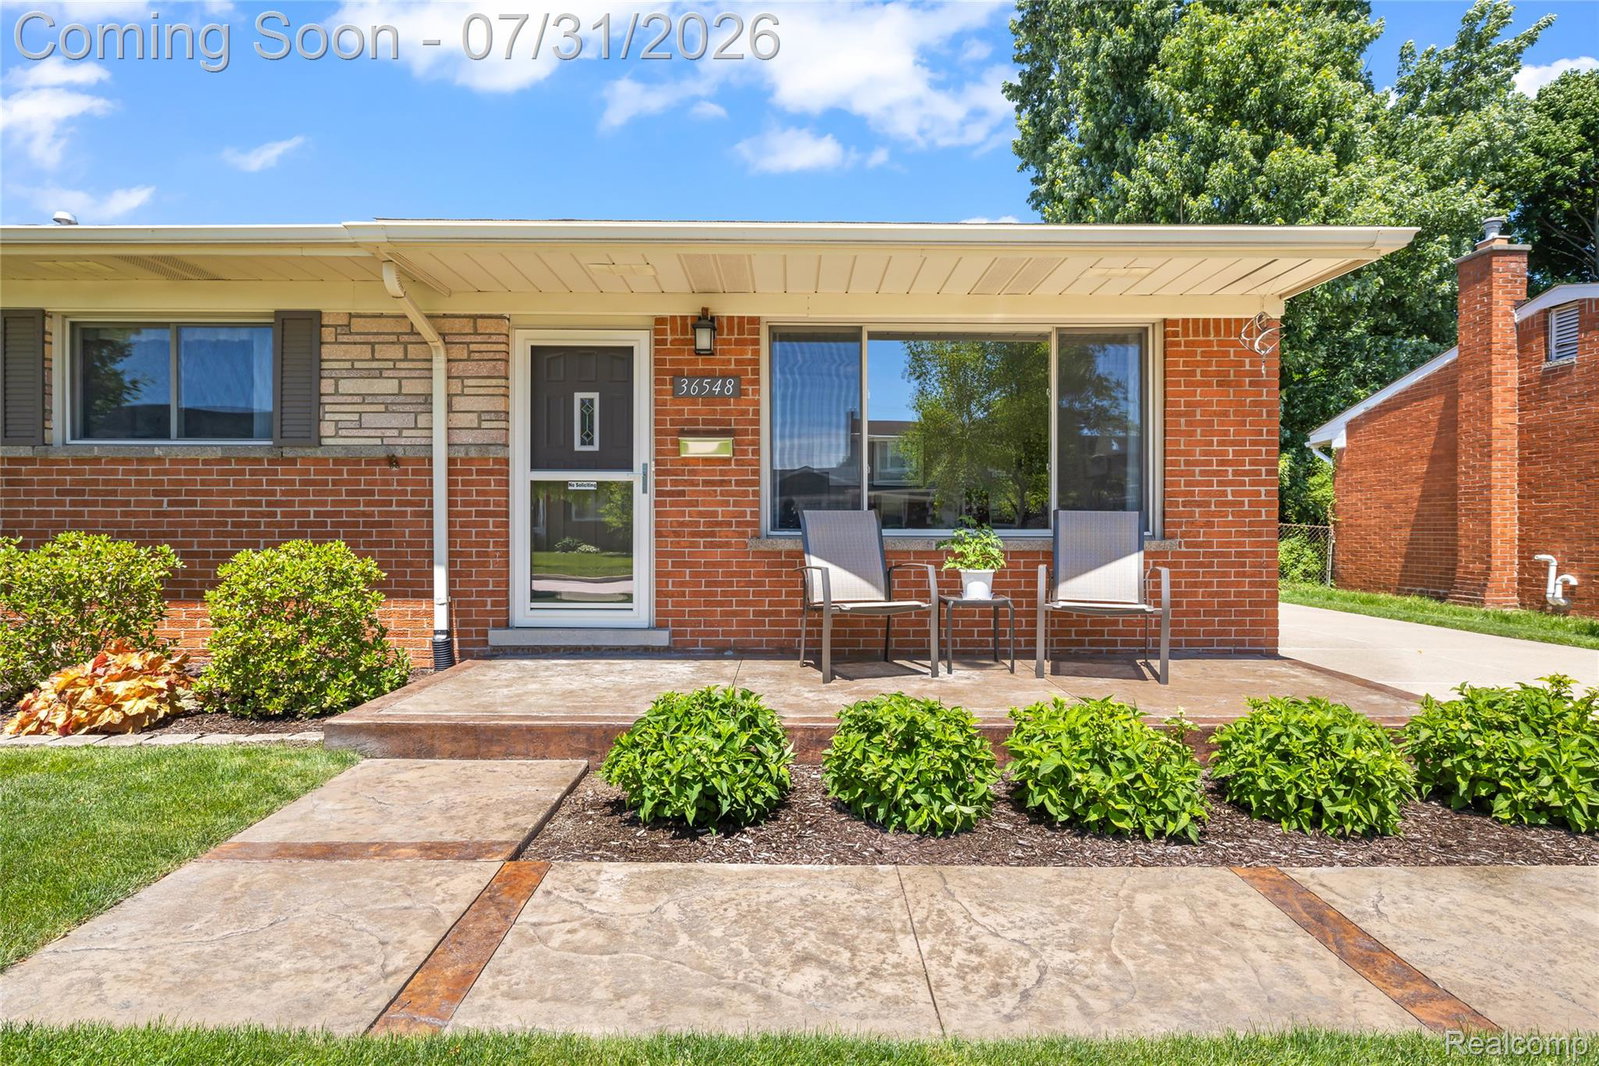
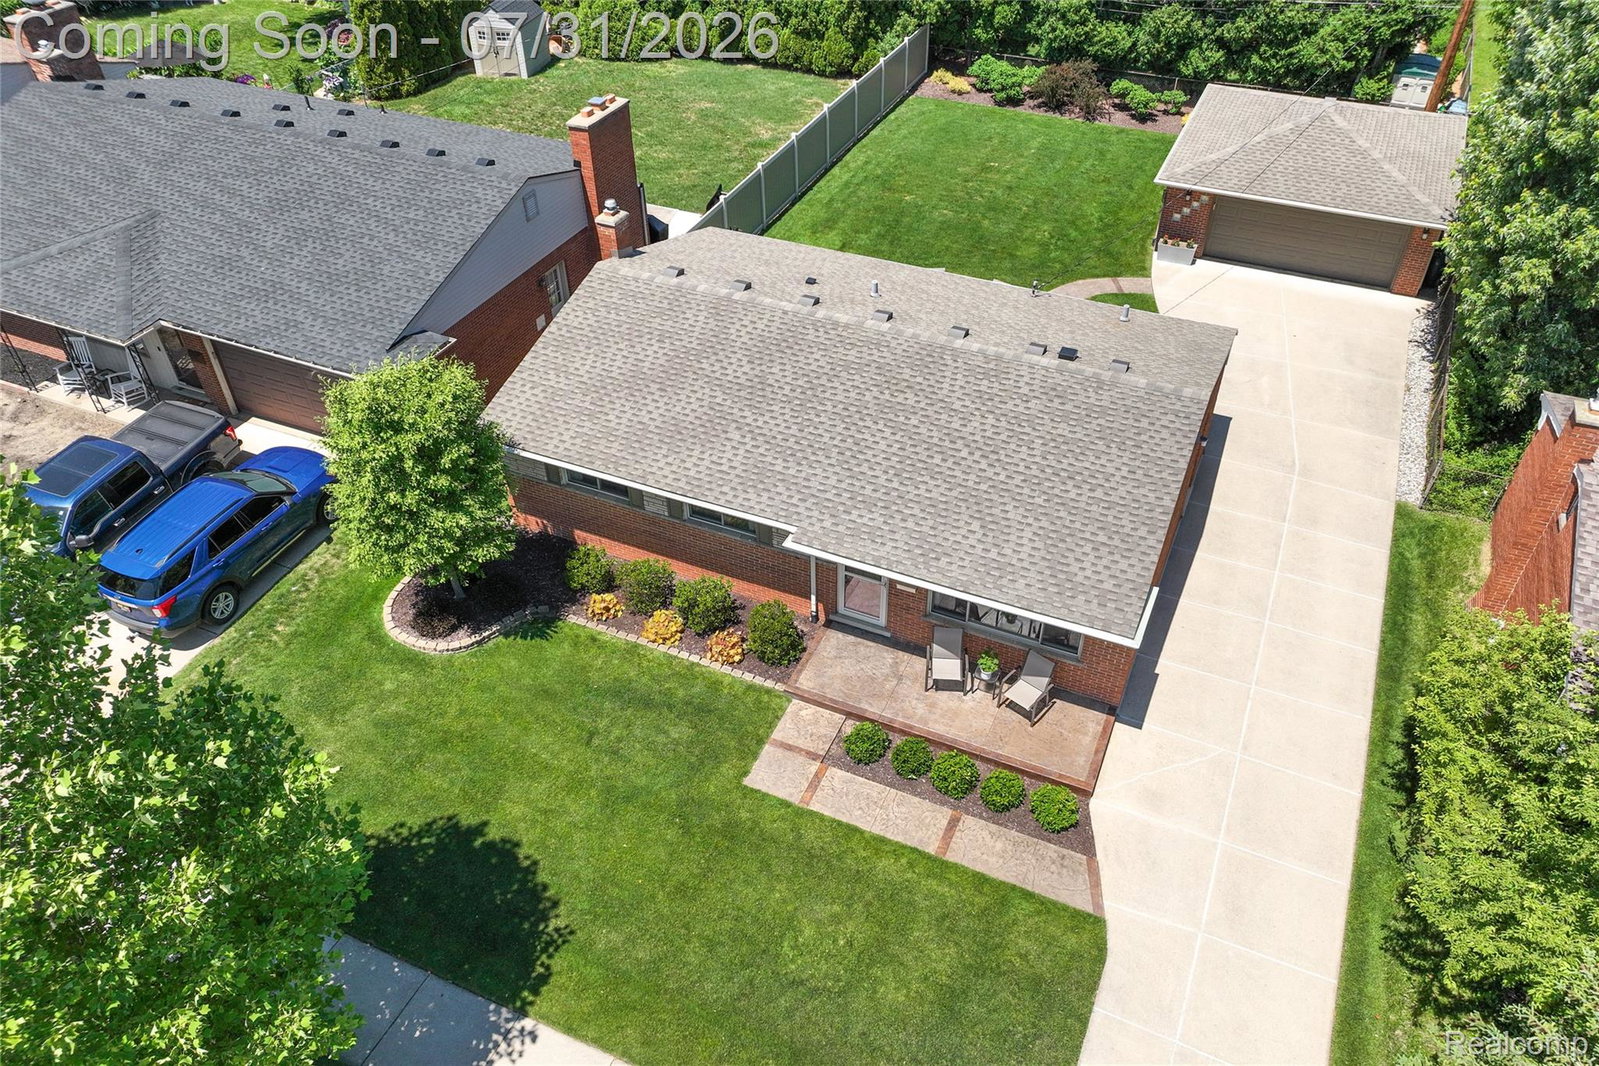
Welcome to this beautifully maintained 3-bedroom, 1.5-bath ranch located in the highly sought-after Kingsbury Heights Subdivision in the Stevenson high school district! Ideally situated within walking distance to Hoover Elementary and Holmes Middle School, this home offers the perfect combination of comfort, convenience, and pride of ownership. Step inside to find a bright and inviting living room with a large picture window that fills the home with natural light, and an updated kitchen designed for everyday living. Home has professionally Updated bathrooms and so much more. Enjoy peace of mind with a generator and a newer roof. Outside, you'll love the newly stamped concrete front porch and backyard patio, complete with a retractable awning, creating the perfect space to relax or entertain. The partially fenced backyard and 2.5-car detached garage offer plenty of room for outdoor activities, storage, and hobbies. Conveniently located near schools, shopping, dining, parks, and major highways, this move-in ready home is an excellent opportunity for first-time buyers, downsizers, or anyone looking for easy one-level living. Don't miss your chance to own this wonderful home in one of Livonia's most desirable neighborhoods! **Purchase excludes fridge and freezer in basement.
Additional Information
- Year Built
- 1959
- Basement Type
- Full, Unfinished
- Foundation
- Basement, Poured Concrete
- Acres
- 0.17
- Style
- Ranch
- Acres
- 0.17
- School District
- Livonia
- Appliances
- Dishwasher, Dryer, Gas Range, Refrigerator, Microwave, Washer
- Cooling
- Central Air
- Heating
- Forced Air, Natural Gas
- Garage Spaces
- 2
- Garage Description
- Detached
Mortgage Calculator
Courtesy of RE/MAX Dream Properties 2483747700