112 Burwyck Park Dr, Saline, MI 48176
- $329,999
- 3
- BD
- 3
- BA
- 2,146
- SqFt






- List Price
- $329,999
- MLS#
- 56050198138
- Status
- ACTIVE UNDER CONTRACT
- Bedrooms
- 3
- Bathrooms
- 3
- Half-baths
- 1
- Total Square Footage
- 2,146
- Subdivision
- BURWYCK PARK CONDO
Property Description
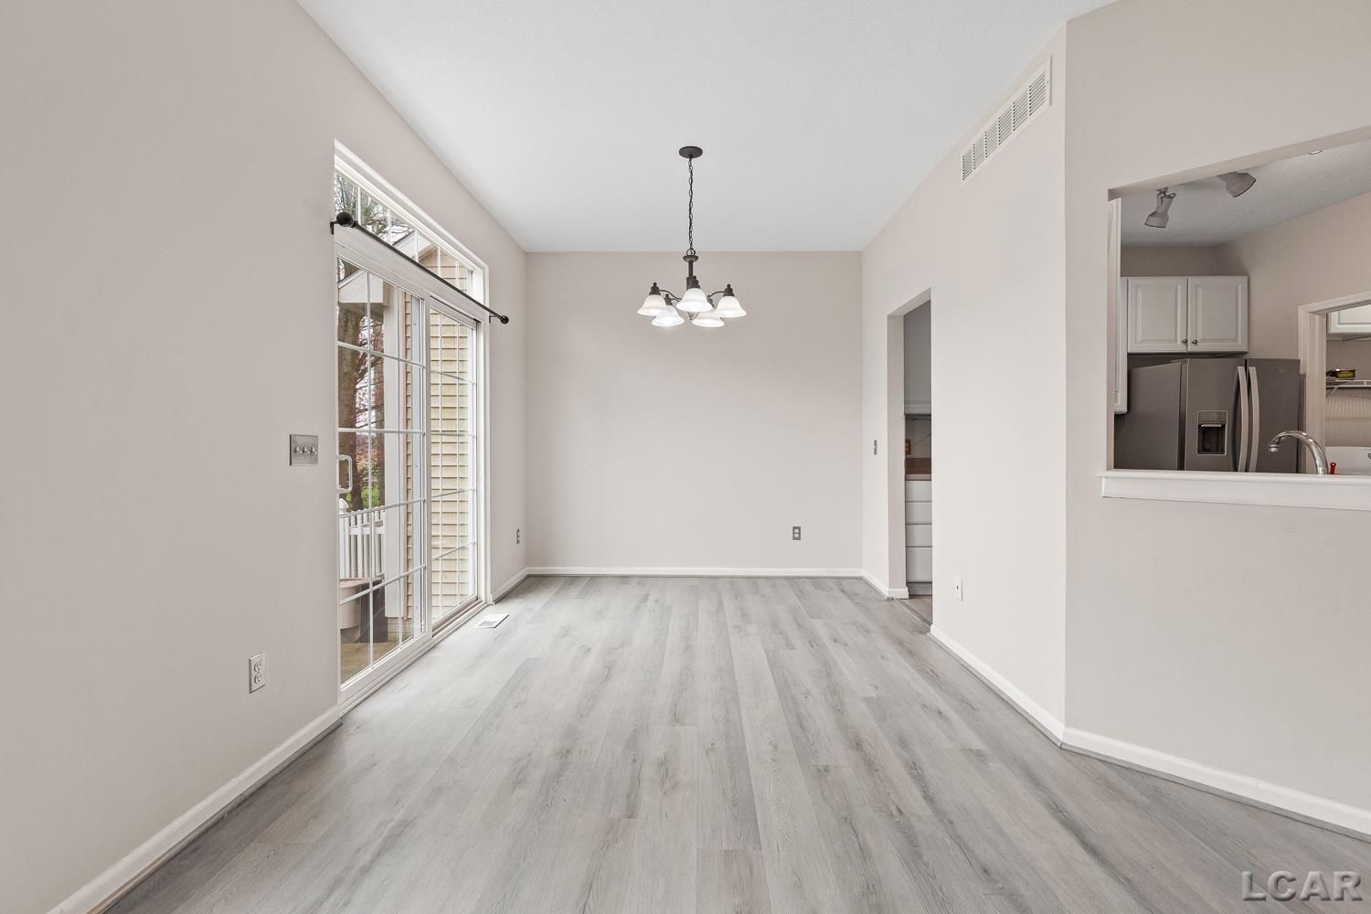
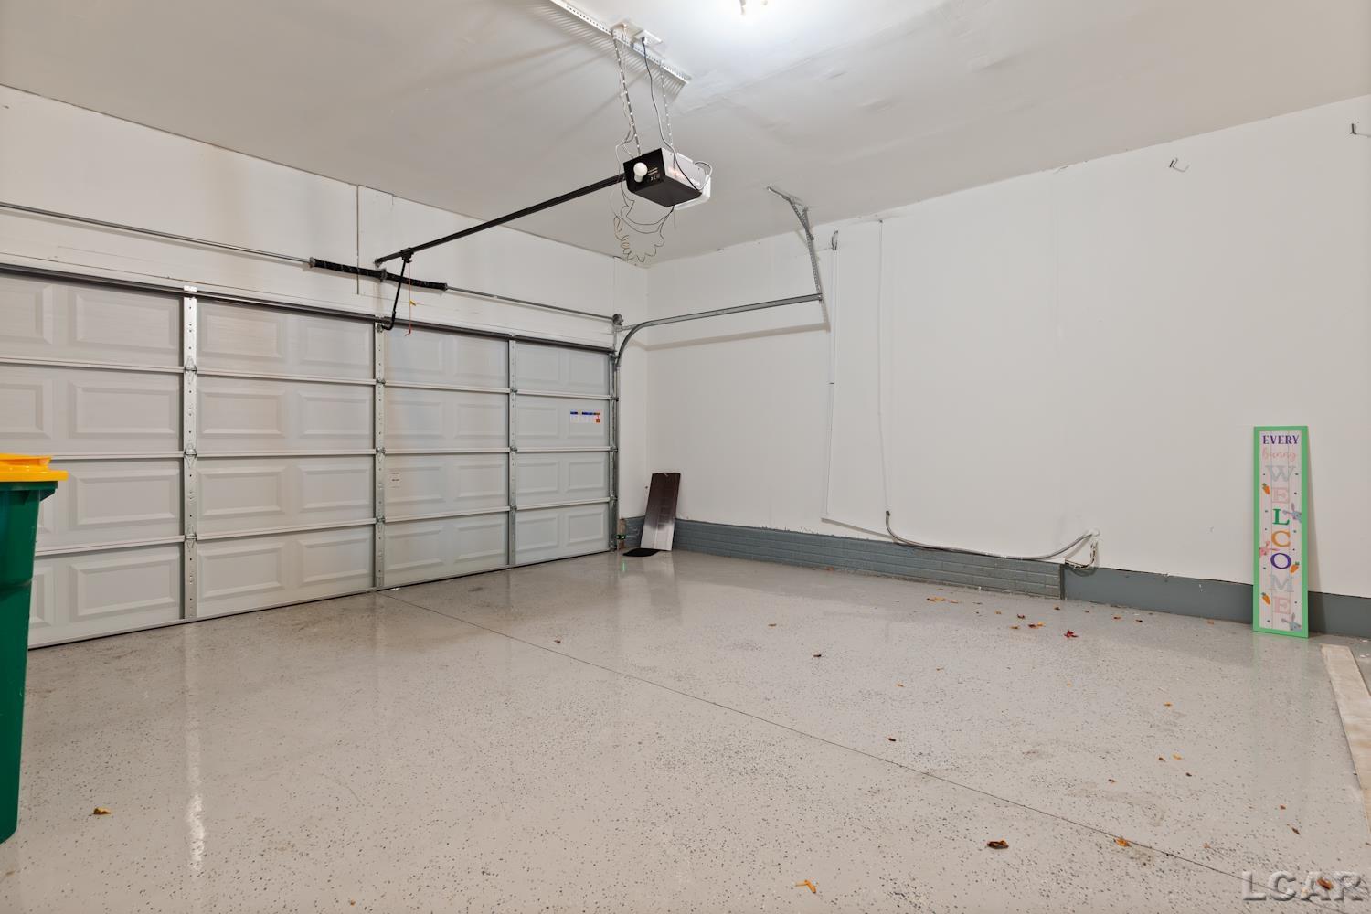
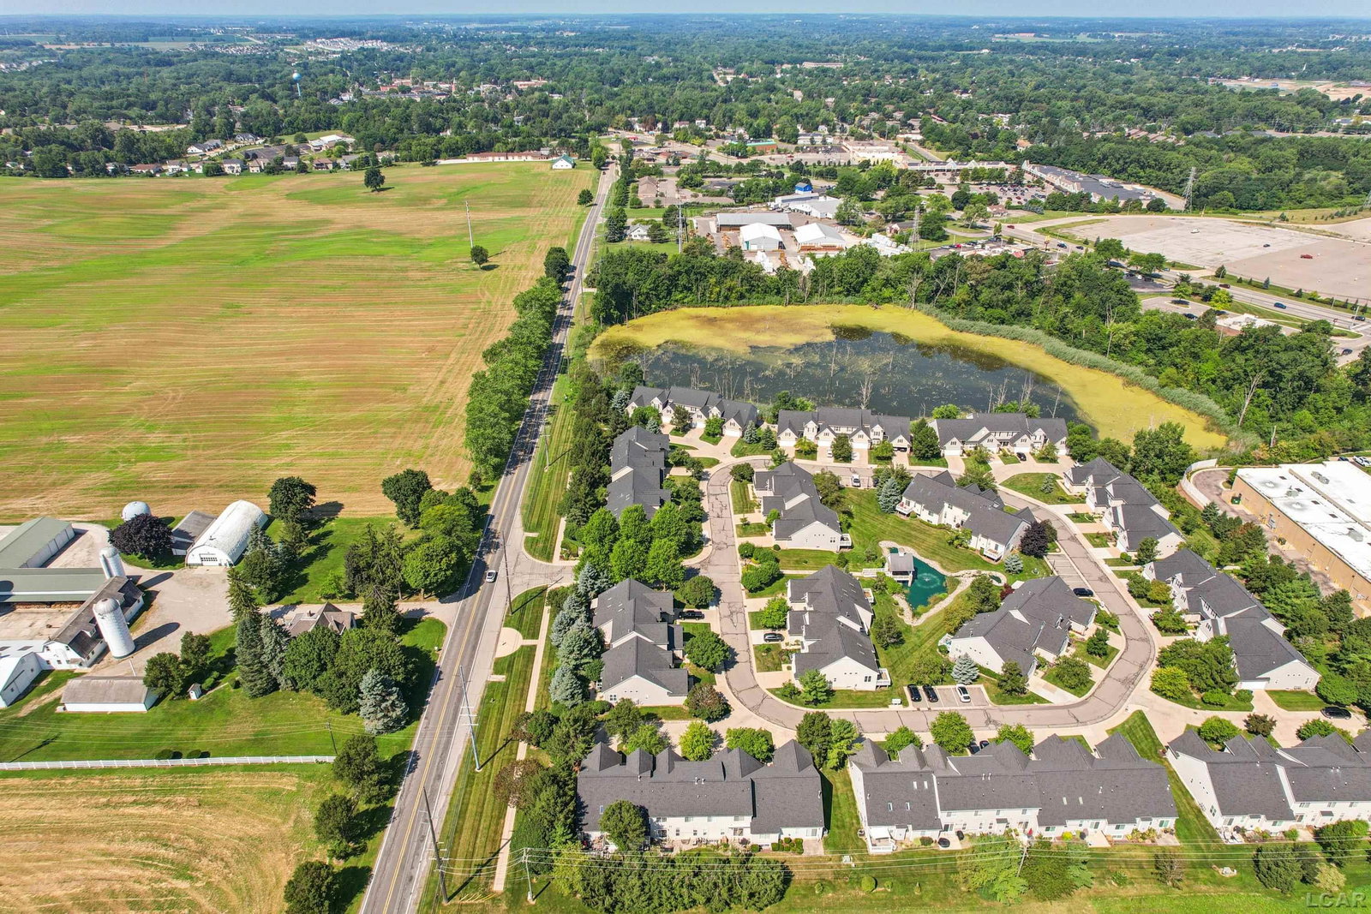
New look and new price!! New kitchen flooring and backsplash just installed!! Saline Condo in Popular Burwyck Park! Immediate possession and move-in ready condo has been thoughtfully updated and offers comfort, style, and peace of mind. Nestled in a safe, quiet community with easy access to Saline schools, shops, restaurants, and highways. Convenience is right at your doorstep! Beautifully updated with 1,596 SF, 3 bedrooms, 2.5 baths, and 2-car attached garage. Additional living in spacious finished basement with extra storage room. Fabulous interior with 9' ceilings, natural lighting, and tastefully decorated. The kitchen offers white cabinets, pantry closet, and stainless steel appliances included, and the new flooring and backsplash just completed! The open living and dining is perfect for relaxing and entertaining with a doorwall to the back patio. The main floor laundry room offers storage cabinets and the washer and gas dryer to stay. Convenient half bath on off the entry hall. Covered front porch leads to the entryway with hardwood floors and coat closet. Upstairs you'll find 3 bedrooms. The spacious primary en-suite with cathedral ceiling, walk-in closet, and primary bath with shower. Main bath with bathtub and new vanity. Ceiling fans in all bedrooms. Owned water softener included. Brand-new garage door, new water heater, new vinyl plank flooring throughout, new epoxy slip resistance coating on garage floor, professional duct cleaning recently completed. Sought after community with a gazabo overlooking the pond, ample guest parking throughout, well-managed HOA, and community events too! Easy-Move!
Additional Information
- Site Description
- Sprinkler System-Yard
- Year Built
- 2002
- Basement Type
- Concrete, Daylight, Finished, Full
- Foundation
- Basement
- Style
- Townhouse
- Hoa Fee
- $400
- School District
- Saline
- Interior Features
- Vaulted/Cathedral Ceilings, Entrance Foyer, High Speed Internet, Pantry, Walk-In Closet(s)
- Appliances
- Dishwasher, Dryer, Microwave, Oven, Refrigerator, Range, Washer, Water Softener Owned
- Cooling
- Ceiling Fan(s), Central Air
- Heating
- Forced Air, Natural Gas
- Garage Spaces
- 2
- Garage Description
- 2 Car, Attached, Garage, Garage Door Opener
Mortgage Calculator
Courtesy of Howard Hanna Real Estate Services-Tecumseh 5174244444