6029 Hillsborough Ct Sw, Georgetown Charter Township, MI 49418
- $2,500,000
- 6
- BD
- 9
- BA
- 10,363
- SqFt












- List Price
- $2,500,000
- MLS#
- 65026023201
- Status
- ACTIVE
- Bedrooms
- 6
- Bathrooms
- 9
- Half-baths
- 2
- Total Square Footage
- 10,363
Property Description
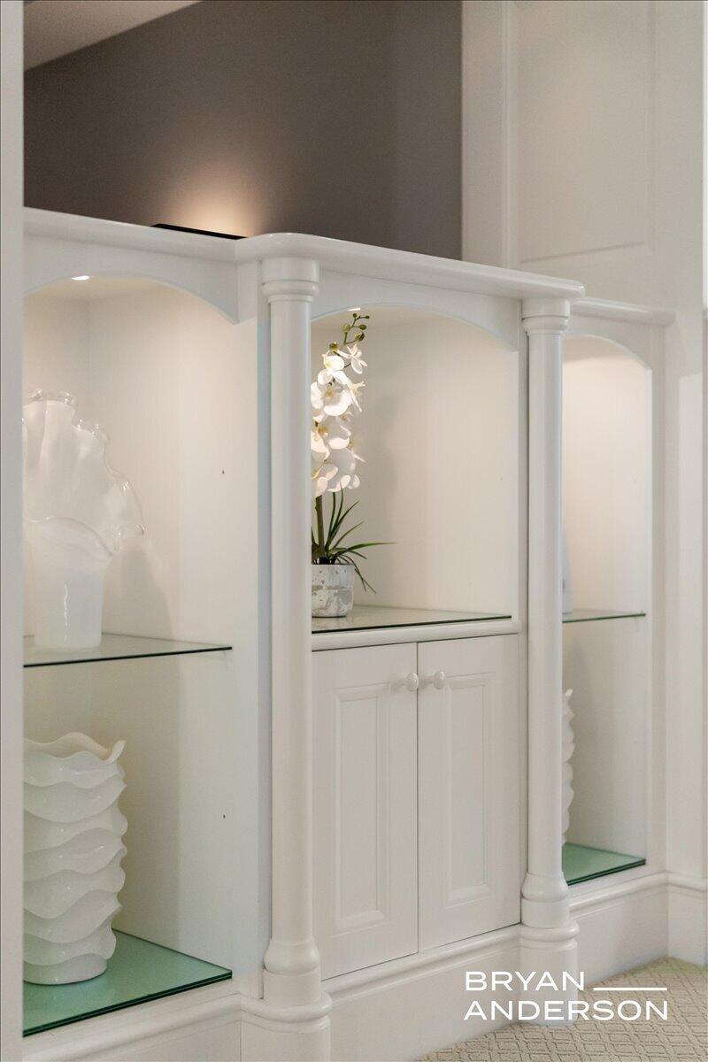
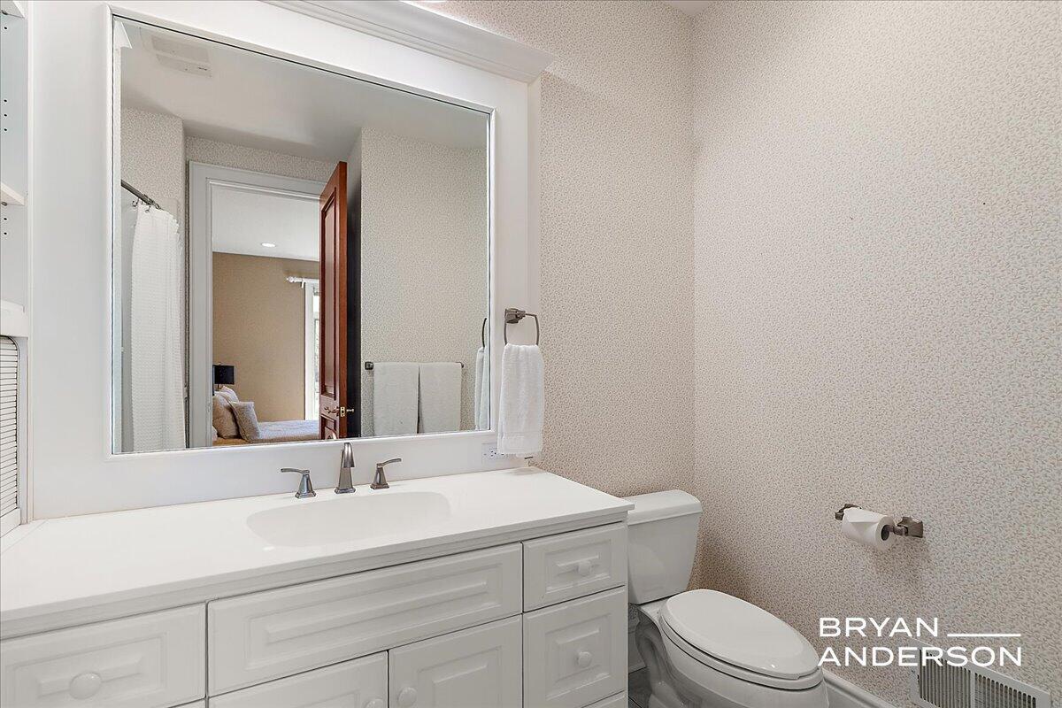
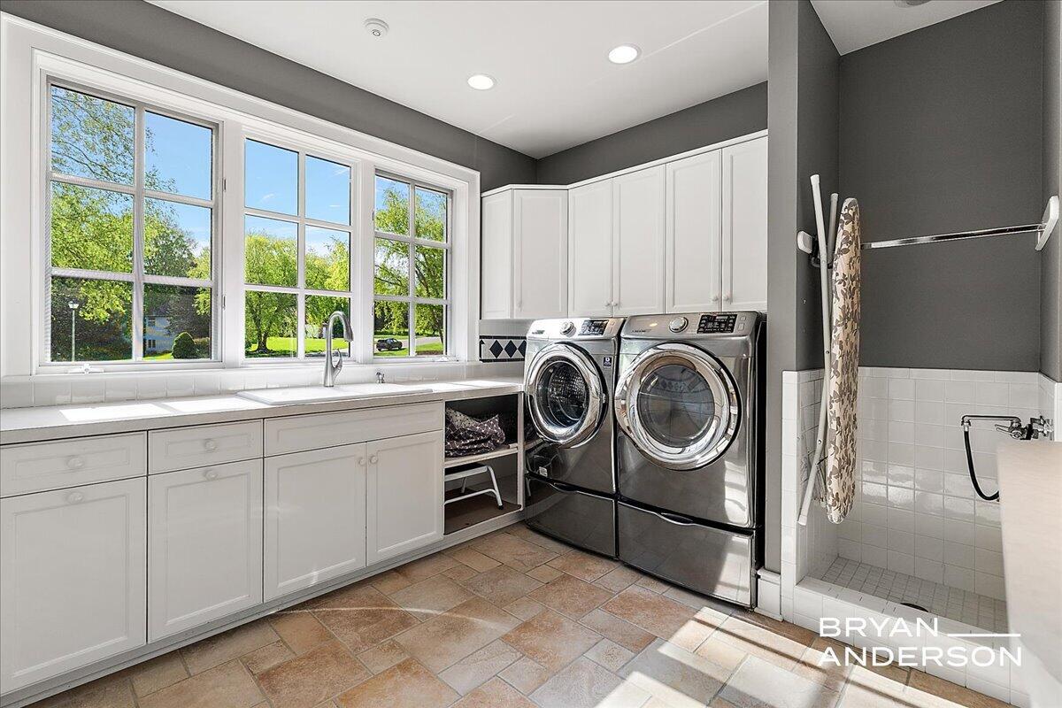
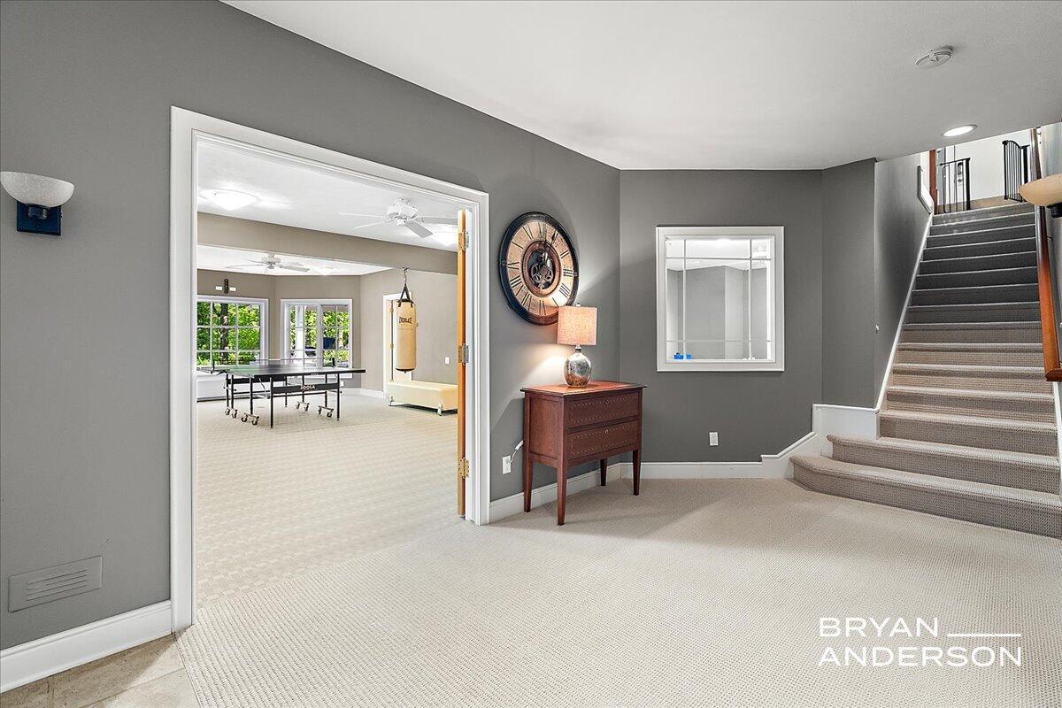
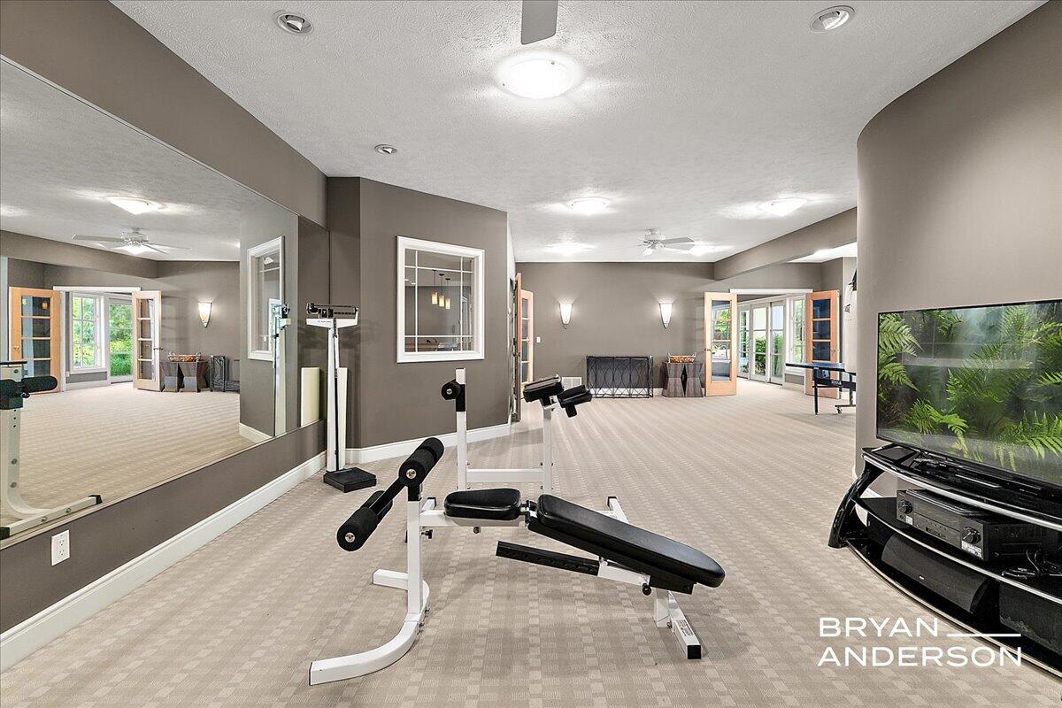
Nestled along the 12th fairway of Sunnybrook Country Club, this extraordinary estate offers over 10,000 square feet of luxury living thoughtfully designed for both everyday comfort and unforgettable entertaining. Set on an incredibly private, professionally landscaped lot with mature trees and resort-style outdoor spaces, this home is a rare offering in one of Grandville's most desirable settings.From the moment you enter, the scale and craftsmanship are undeniable. Soaring ceilings, oversized windows, custom millwork, extensive built-ins, and multiple fireplaces create a warm yet refined atmosphere throughout the home. Expansive living spaces are perfectly balanced with intimate gathering areas, allowing the home to feel both grand and inviting.The chef's kitchen serves as the centerpiece of the main level, featuring custom cabinetry, high-end appliances, a large center island, and seamless connection to the dining area, sunroom, and outdoor entertaining spaces.Additional main-floor highlights include a stunning executive office with custom built-ins and fireplace, dedicated study, oversized laundry room, expansive mudroom spaces, and exceptional storage throughout. The main-level primary suite is a true retreat with fireplace, spa-like bath, dual custom walk-in closets, soaking tub, oversized shower, and peaceful wooded views. With 6 bedrooms, 7 full bathrooms, and 2 half baths, the home offers exceptional flexibility for guests, multi-generational living, and entertaining on any scale. Designed for year-round enjoyment, the walkout lower level features heated floors, a custom bar, billiards area, theater room, expansive recreation and fitness spaces, cedar sauna, locker room, and multiple gathering areas with direct access to the backyard oasis. The lower level also offers several private guest suites, creating an ideal setup for extended stays or multi-generational living. Outside, the resort-inspired setting continues with a walk-in pool, hot tub, elevated cedar pavilion, outdoor kitchen, expansive patios
Additional Information
- Site Description
- Cul-De-Sac, Landscaped, Sprinkler System-Yard, Terraced Yard
- Year Built
- 1998
- Basement Type
- Finished, Full, Sump Pump, Walkout
- Foundation
- Basement
- Acres
- 2.70
- Style
- Traditional
- Hoa Fee
- $200
- Acres
- 2.70
- School District
- Grandville
- Interior Features
- Pantry, Vaulted/Cathedral Ceilings, Bar-Wet, Window Treatments
- Appliances
- Bar Fridge, Dishwasher, Disposal, Double Oven, Humidifier, Microwave, Refrigerator, Range, Washer
- Cooling
- Ceiling Fan(s), Central Air
- Heating
- Forced Air, Hot Water, Natural Gas, Radiant, Wall Furnace
- Exterior Features
- Gazebo, Hot Tub
- Garage Spaces
- 5
- Garage Description
- Attached, Garage Door Opener, Paved, Garage Faces Side
Mortgage Calculator
Courtesy of Keller Williams GR East 6165751800