511 N Lake Dr, Leighton Township, MI 49316
- $3,650,000
- 5
- BD
- 5
- BA
- 5,879
- SqFt












- List Price
- $3,650,000
- MLS#
- 65026032568
- Status
- ACTIVE
- Bedrooms
- 5
- Bathrooms
- 5
- Half-baths
- 1
- Total Square Footage
- 5,879
Property Description
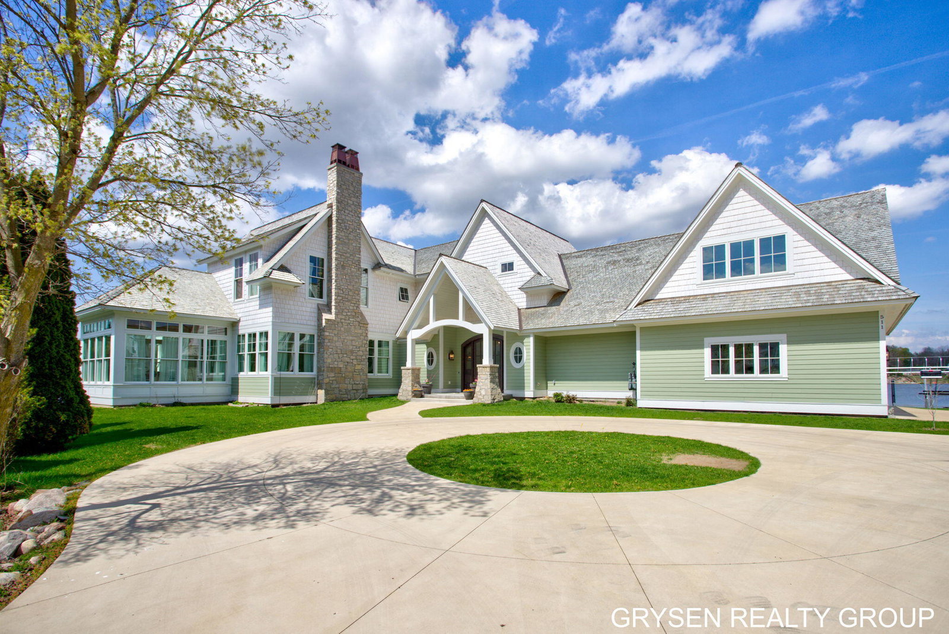
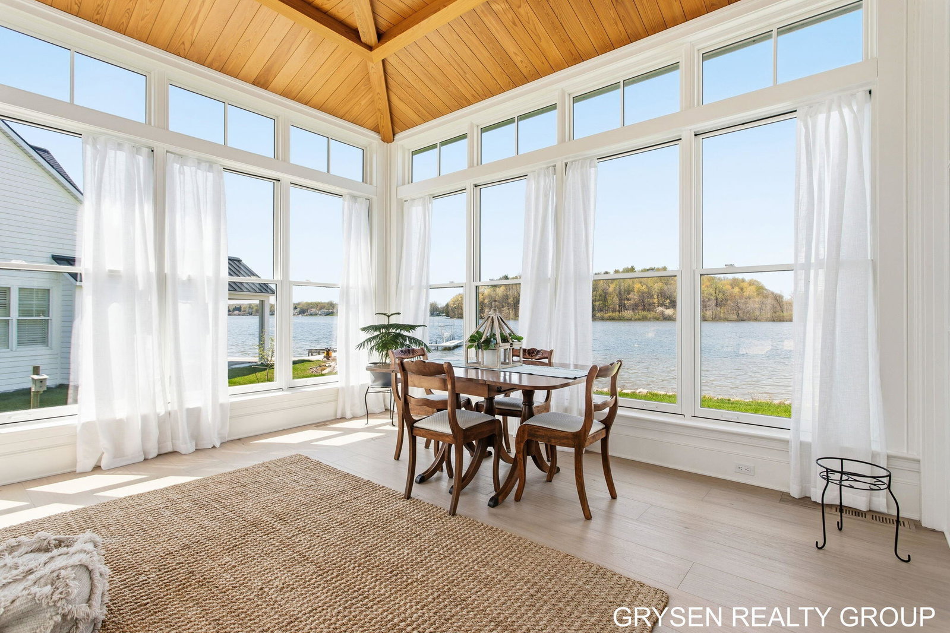
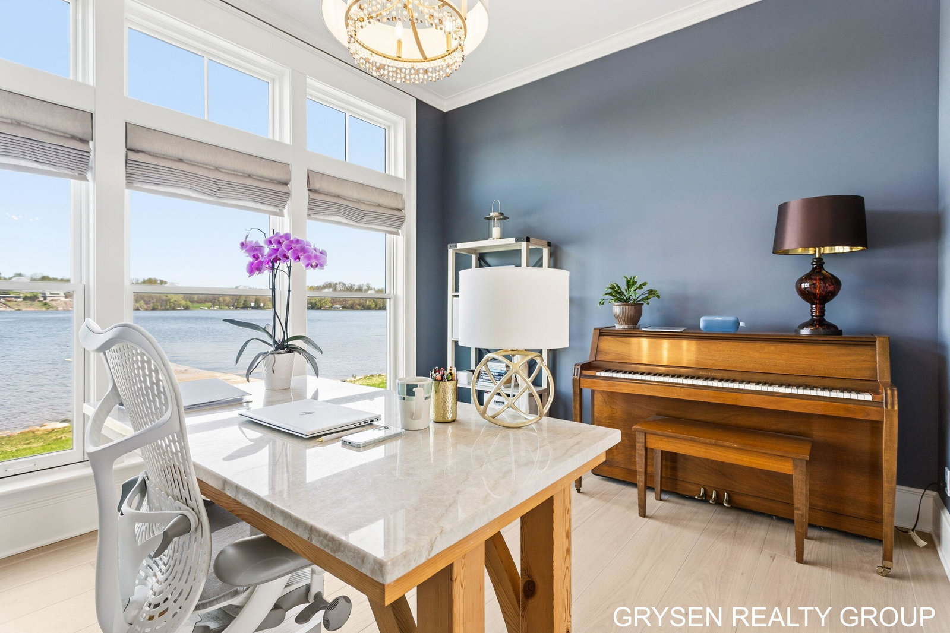
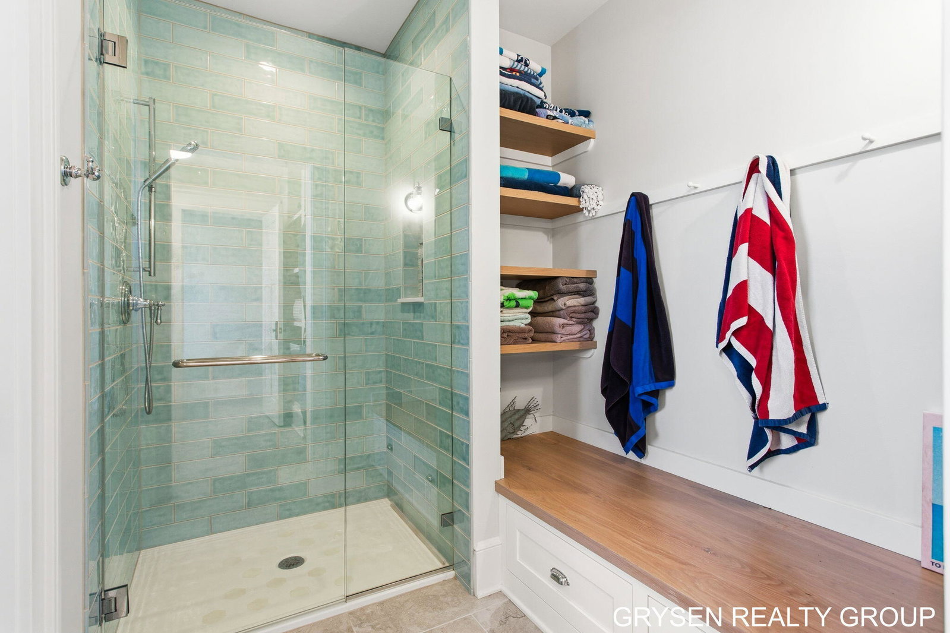
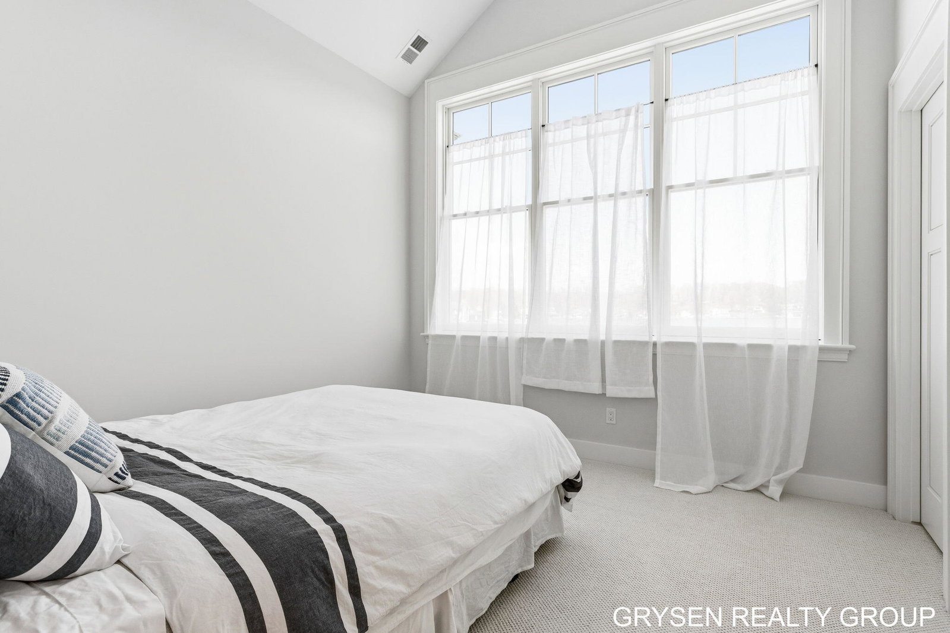
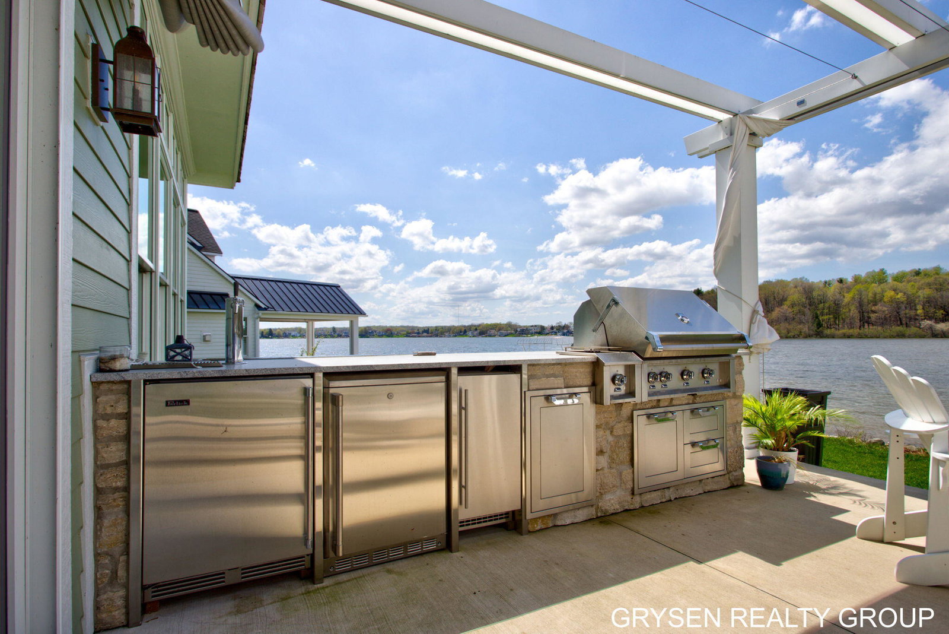
Welcome to lakefront living on Green Lake in Caledonia--a premier 309-acre all-sports lake where refined luxury meets effortless waterfront living. This recently built, custom-designed estate showcases impeccable craftsmanship and elevated finishes, with panoramic water views creating a stunning backdrop from nearly every room. Designed for both elevated entertaining and everyday comfort, the home features expansive living spaces, a chef's kitchen, and seamless indoor-outdoor flow to a screened porch and outdoor entertaining area complete with a kitchen--perfect for hosting along the water. The primary suite offers a true retreat with sweeping lake views, while every space throughout reflects thoughtful design and a high level of finish. Outside, enjoy everything Green Lake has to offer--from boating and paddleboarding to peaceful mornings and unforgettable sunsets--all just minutes from conveniences. This is a truly exceptional lakefront property.Built with exceptional craftsmanship and designed for year-round luxury, this home features an engineered foundation with 87 pilings extending 83 feet to bedrock, heated main-level floors, soaring ceilings, a heated 3-stall garage with epoxy flooring, and a screened porch with retractable screens and heaters for all-season lakefront enjoyment. Premium finishes include a 50-year white cedar shake roof, custom-stained Alaskan cedar and Hardie Board siding, Hickory V3 flooring, soapstone countertops, a Cyprus wood ceiling in the sunroom, and heated marble bathroom floors. Advanced mechanical systems include a whole-home generator, dual furnaces and A/C units, a four-zone climate system, and a fireplace designed for both gas and wood-burning use--blending luxury, comfort, and lasting quality throughout.
Additional Information
- Site Description
- Cul-De-Sac, Sprinkler System-Yard
- Year Built
- 2023
- Foundation
- Crawl Space
- Acres
- 0.58
- Style
- Contemporary, Mid-Century Modern
- Hoa Fee
- $75
- Acres
- 0.58
- School District
- Caledonia
- Interior Features
- Vaulted/Cathedral Ceilings, Bar-Wet, Window Treatments
- Appliances
- Bar Fridge, Dishwasher, Disposal, Dryer, Microwave, Refrigerator, Range, Washer, Water Softener Owned
- Cooling
- Ceiling Fan(s), Central Air
- Heating
- Forced Air, Natural Gas
- Garage Spaces
- 3
- Garage Description
- Attached, Paved, Paved, Garage Faces Side
- Waterfront Description
- Lake, Lake Front, Private, Water Access Rights
Mortgage Calculator
Courtesy of Five Star Real Estate (Grandv) 6162571500