13032 White Birch Ln, Weesaw Township, MI 49125
- $2,795,000
- 5
- BD
- 5
- BA
- 3,745
- SqFt




- List Price
- $2,795,000
- MLS#
- 69026037044
- Status
- ACTIVE
- Bedrooms
- 5
- Bathrooms
- 5
- Half-baths
- 1
- Total Square Footage
- 3,745
Property Description
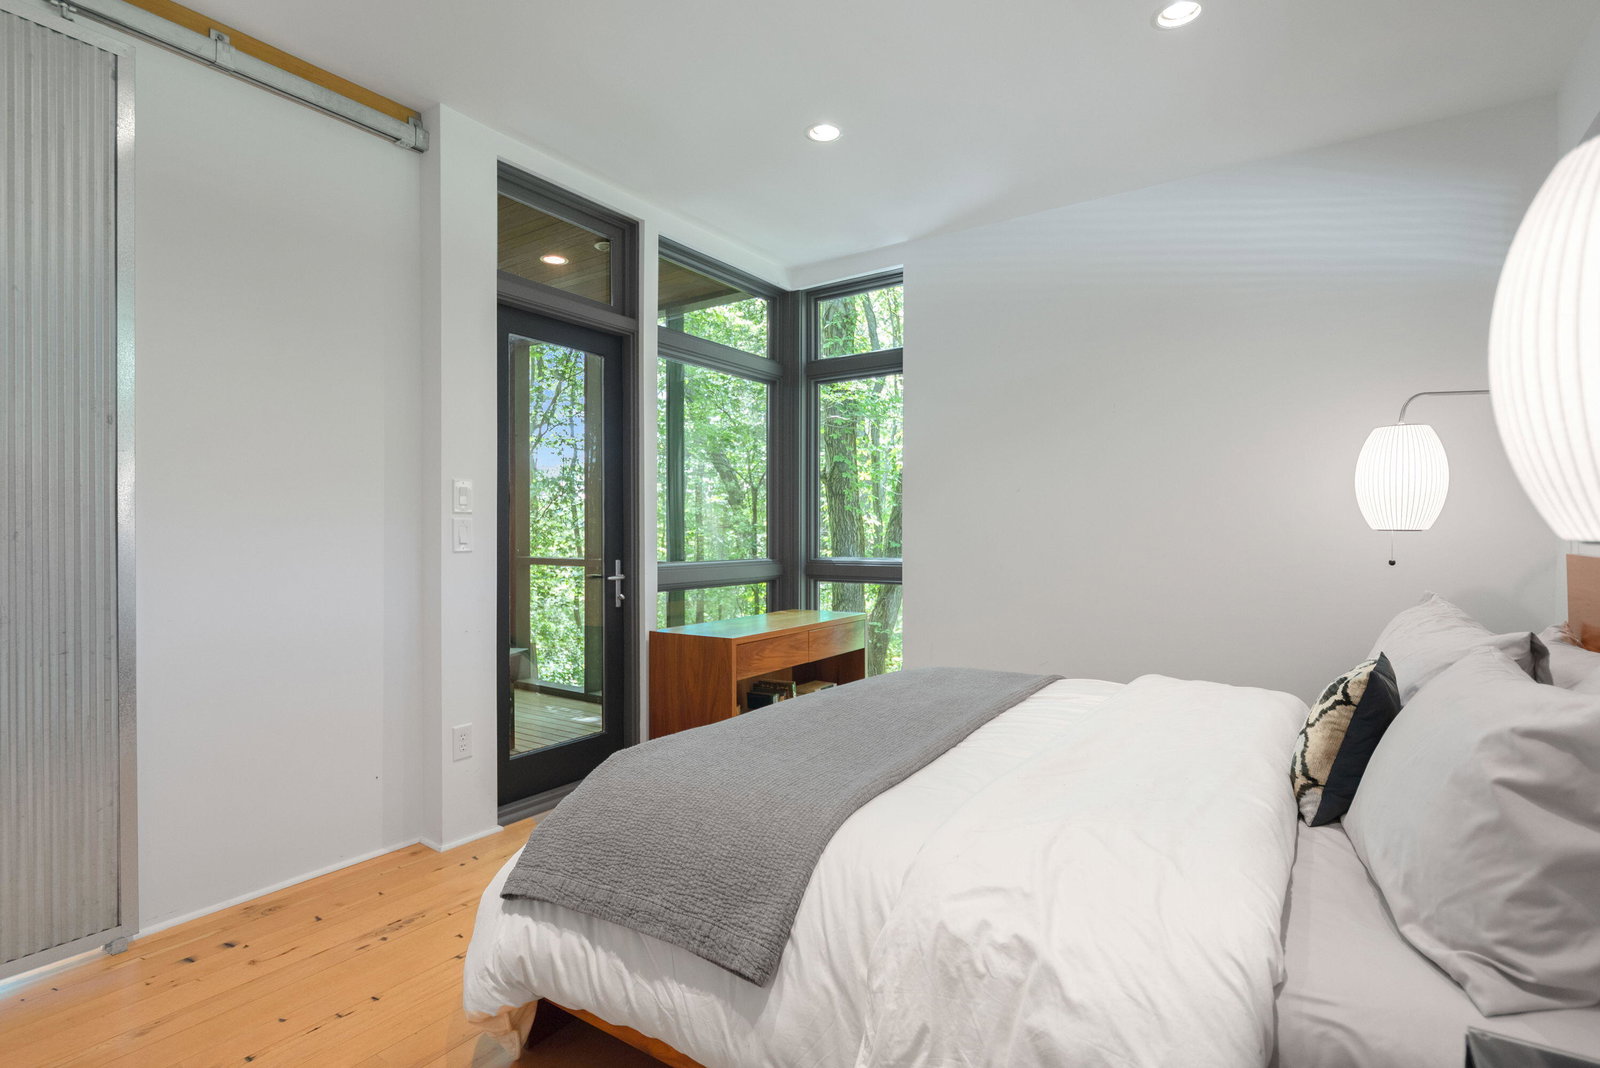
Exciting, Distinctive & Very Private...5 Bedrooms / 4.5 Bathrooms - 3,745 Total Square Feet of living space. Nestled on a beautifully wooded 6.37-acre setting just minutes from downtown Sawyer, this one-of-a-kind property offers the perfect blend of refined design, relaxed luxury, and unforgettable entertaining spaces. 3 BR / 2.5 BA Main Home with 2 BR / 2 BA Pool House. Lovingly maintained by its original owner, the property has been professionally designed and mindfully curated throughout. The inviting main residence features a warm and welcoming living room centered around a wood-burning fireplace with built-in wood storage, creating the perfect gathering place year-round. A spacious screened porch seamlessly extends the entertaining and dining areas outdoors, overlooking the fenced backyard and peaceful natural surroundings. The private main-floor primary suite is tucked away with its own secluded patio, offering a quiet retreat from guests and activity.The expansive kitchen is filled with natural light and designed for both everyday living and entertaining, featuring two generous stone islands, a Viking range, stainless steel appliances, and a Dual Zone - 200 Bottle wine fridge. An adjacent kitchen office overlooks guest arrivals while remaining discreetly tucked away for easy multi-tasking. Main-floor laundry adds convenience and functionality. Upstairs, two generously sized bedrooms each feature their own large private porches, creating relaxing spaces to enjoy the surrounding landscape. A dramatic and architecturally significant pool house serves as an exceptional guest retreat and entertainment space. The main floor includes a private guest suite with its own screened porch, while the upper level offers a spacious bunk room with a Juliet balcony overlooking the pool. The pool house also includes a laundry area, stainless kitchenette, and an incredible lounge space designed for both intimate evenings and large gatherings. Floor-to-ceiling glass doors with custom wood sliding shutters beautifully filter th
Additional Information
- Site Description
- Sprinkler System-Yard
- Year Built
- 2007
- Basement Type
- Daylight
- Foundation
- Crawl Space
- Acres
- 6.37
- Style
- Contemporary, Farmhouse
- Acres
- 6.37
- School District
- River Valley
- Appliances
- Dishwasher, Dryer, Oven, Refrigerator, Range, Washer, Water Softener Owned
- Cooling
- Ceiling Fan(s), Central Air
- Heating
- Forced Air, Geothermal, Propane, Radiant
- Exterior Features
- Balcony
- Garage Description
- Aggregate
Mortgage Calculator
Courtesy of Coldwell Banker Realty 2694693950