5568 Lakeview Dr, Green Lake Township, MI 49643
- $2,997,500
- 4
- BD
- 5
- BA
- 4,825
- SqFt












- List Price
- $2,997,500
- MLS#
- 78080065935
- Status
- ACTIVE
- Bedrooms
- 4
- Bathrooms
- 5
- Half-baths
- 1
- Total Square Footage
- 4,825
- Subdivision
- PENN LOCK COLONY
Property Description
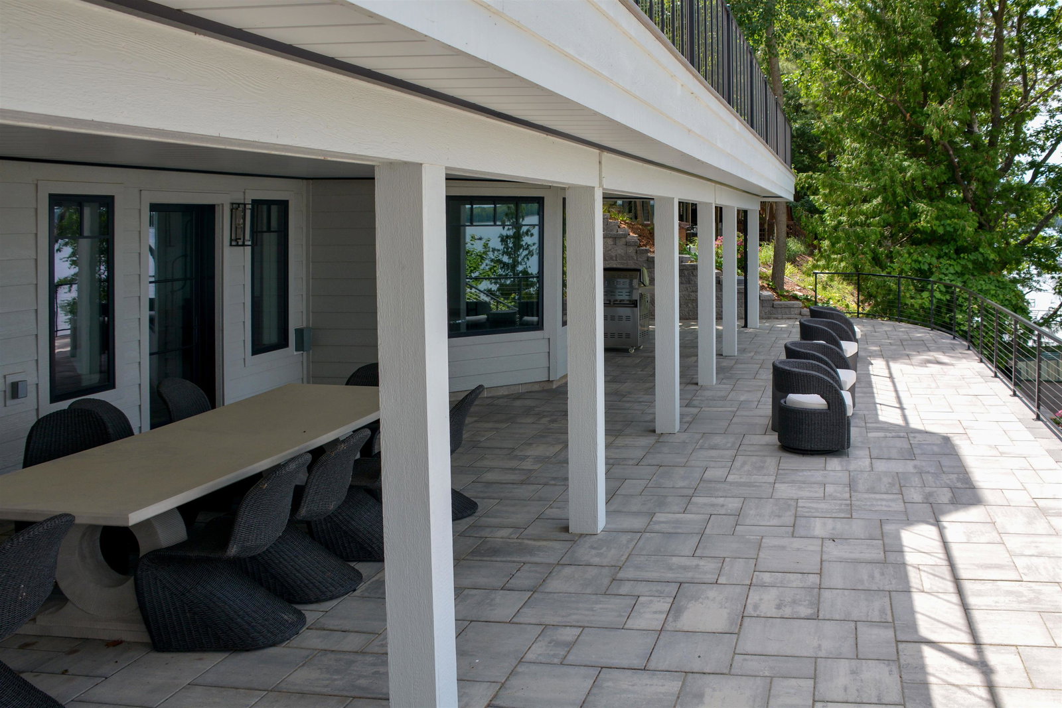
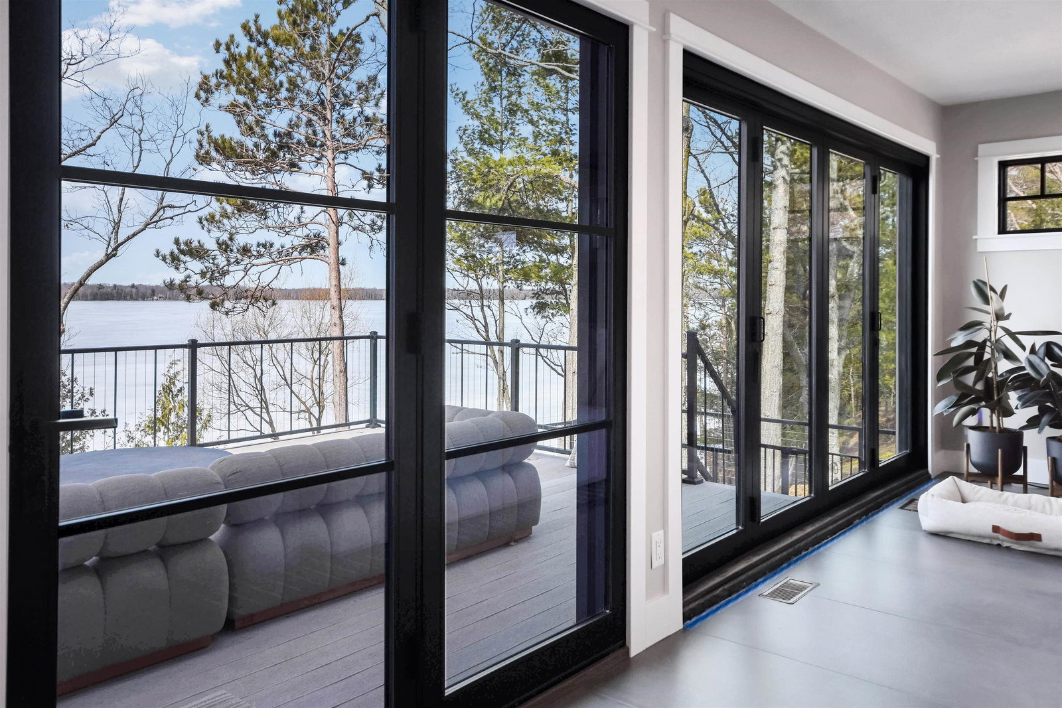
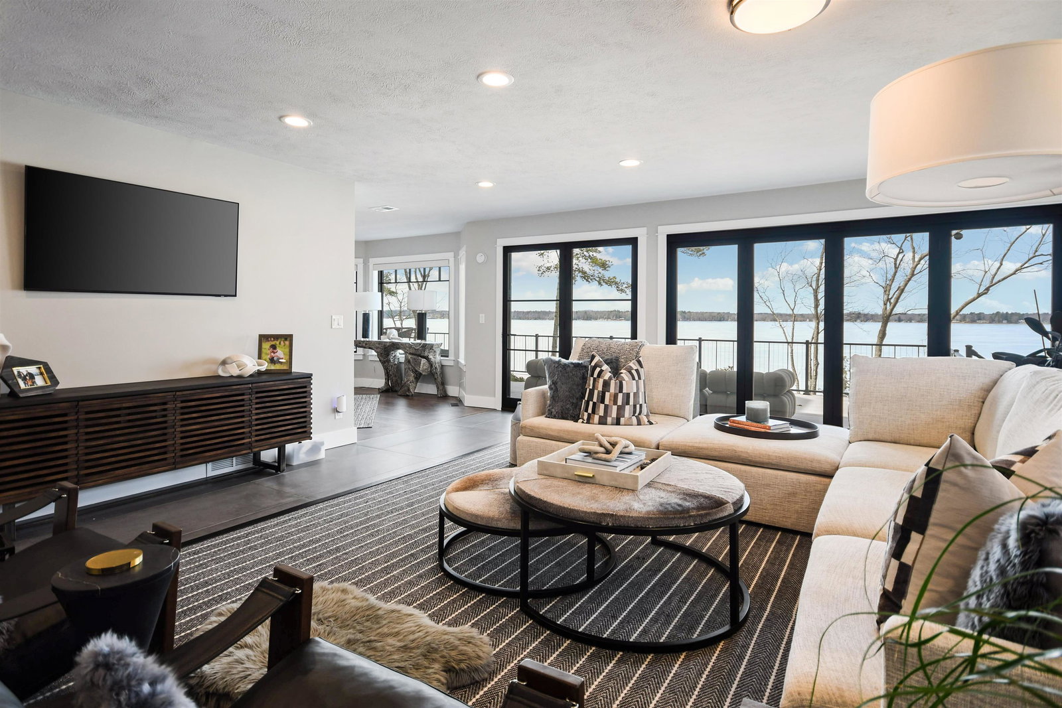
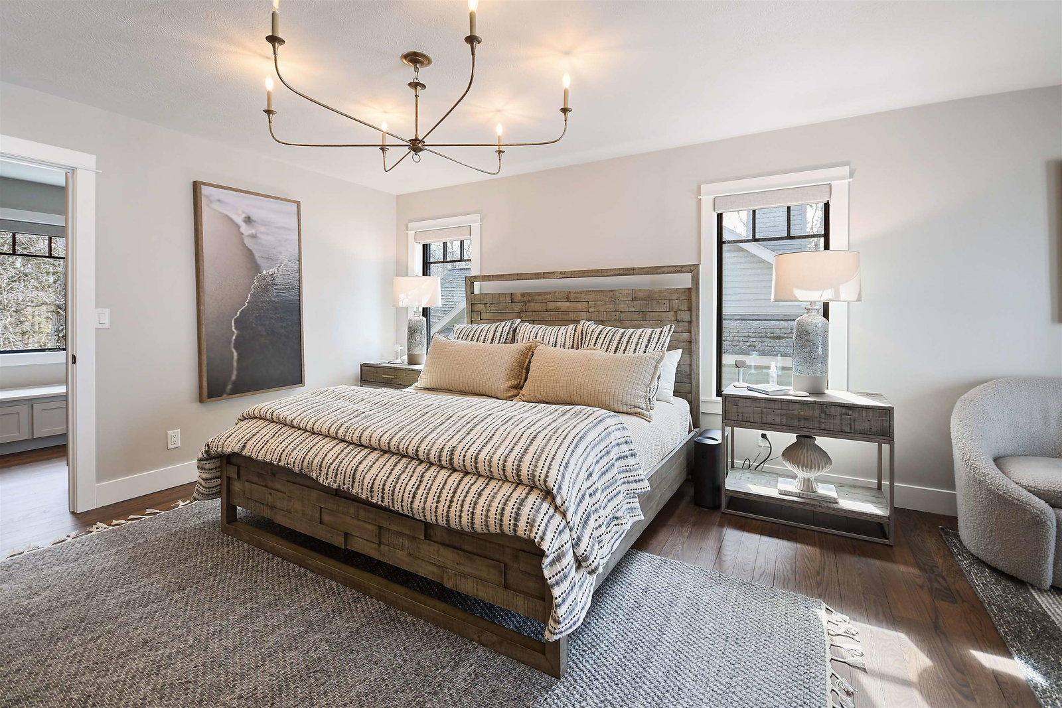
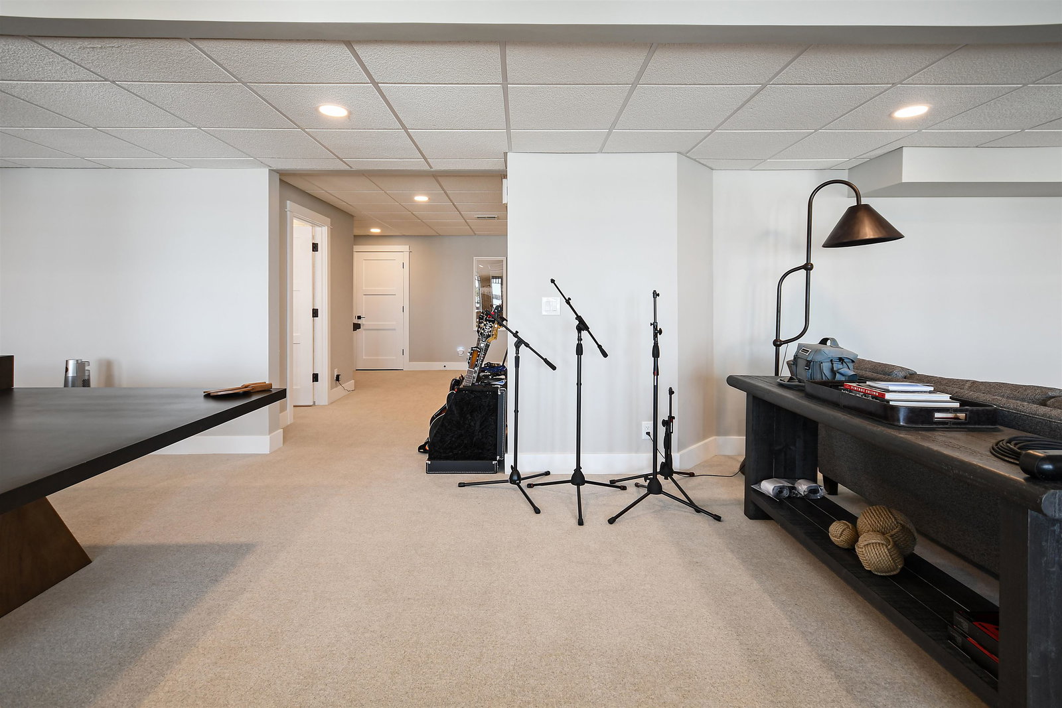
Stunning Green Lake waterfront. This exceptional lakefront property, extensively renovated between 2022-2024, offers breathtaking sunset views and 75 of private sandy beach-perfect for enjoying Northern Michigan summers. Expansive outdoor living spaces provide multiple areas for entertaining, all set against the beautiful backdrop of Green Lake. Inside, the home showcases a complete top-to-bottom remodel with showroom-quality finishes and a sophisticated neutral palette that creates a bright, modern feel throughout. The centerpiece of the home is a chefs dream kitchen featuring a dramatic island with premium quartz countertops and matching backsplash, paired with high-end Thermador appliances. Nearly every room captures stunning water views, creating a seamless connection between indoor living and the surrounding waterfront setting. The luxurious primary suite offers a spacious walk-in closet, private sitting area with balcony access, and a spa-inspired en suite bath with a deep soaking tub and indulgent steam shower. The fully finished walkout lower level functions beautifully as an in-law or guest suite, complete with its own kitchenette, laundry, and private entrance. Located in the highly sought-after Penn Lock Colony neighborhood, the property enjoys convenient access to Interlochen Center for the Arts just across the lake, the Village of Interlochen, Crystal Mountain Resort, and is only a short drive to downtown Traverse City. Click on virtual tour link for an incredibly realistic view of the interior.
Additional Information
- Site Description
- Bluff, Cleared, Water View, Sloped, Sprinkler System-Yard, Wooded
- Year Built
- 1995
- Basement Type
- Finished, Full, Walkout
- Foundation
- Basement, Slab
- Acres
- 0.30
- Style
- Craftsman
- Hoa Fee
- $400
- Acres
- 0.30
- School District
- Traverse City
- Interior Features
- Entrance Foyer, Walk-In Closet(s)
- Appliances
- Dishwasher, Disposal, Dryer, Microwave, Oven, Refrigerator, Range, Washer, Water Softener Owned
- Cooling
- Ceiling Fan(s), Central Air, Exhaust Fan
- Heating
- Electric, Forced Air, Natural Gas
- Exterior Features
- Balcony
- Garage Spaces
- 2
- Garage Description
- 2 Car, Attached, Garage, Garage Door Opener
- Waterfront Description
- Lake, Dock Facilities, Water Access Rights, Sandy Bottom
Mortgage Calculator
Courtesy of Coldwell Banker Schmidt Traverse City 2319222350