7586 Crystal Beach Rd, Clearwater Township, MI 49676
- $2,500,000
- 3
- BD
- 3
- BA
- 2,122
- SqFt




- List Price
- $2,500,000
- MLS#
- 78080069920
- Status
- ACTIVE
- Bedrooms
- 3
- Bathrooms
- 3
- Half-baths
- 1
- Total Square Footage
- 2,122
- Subdivision
- N/A
Property Description
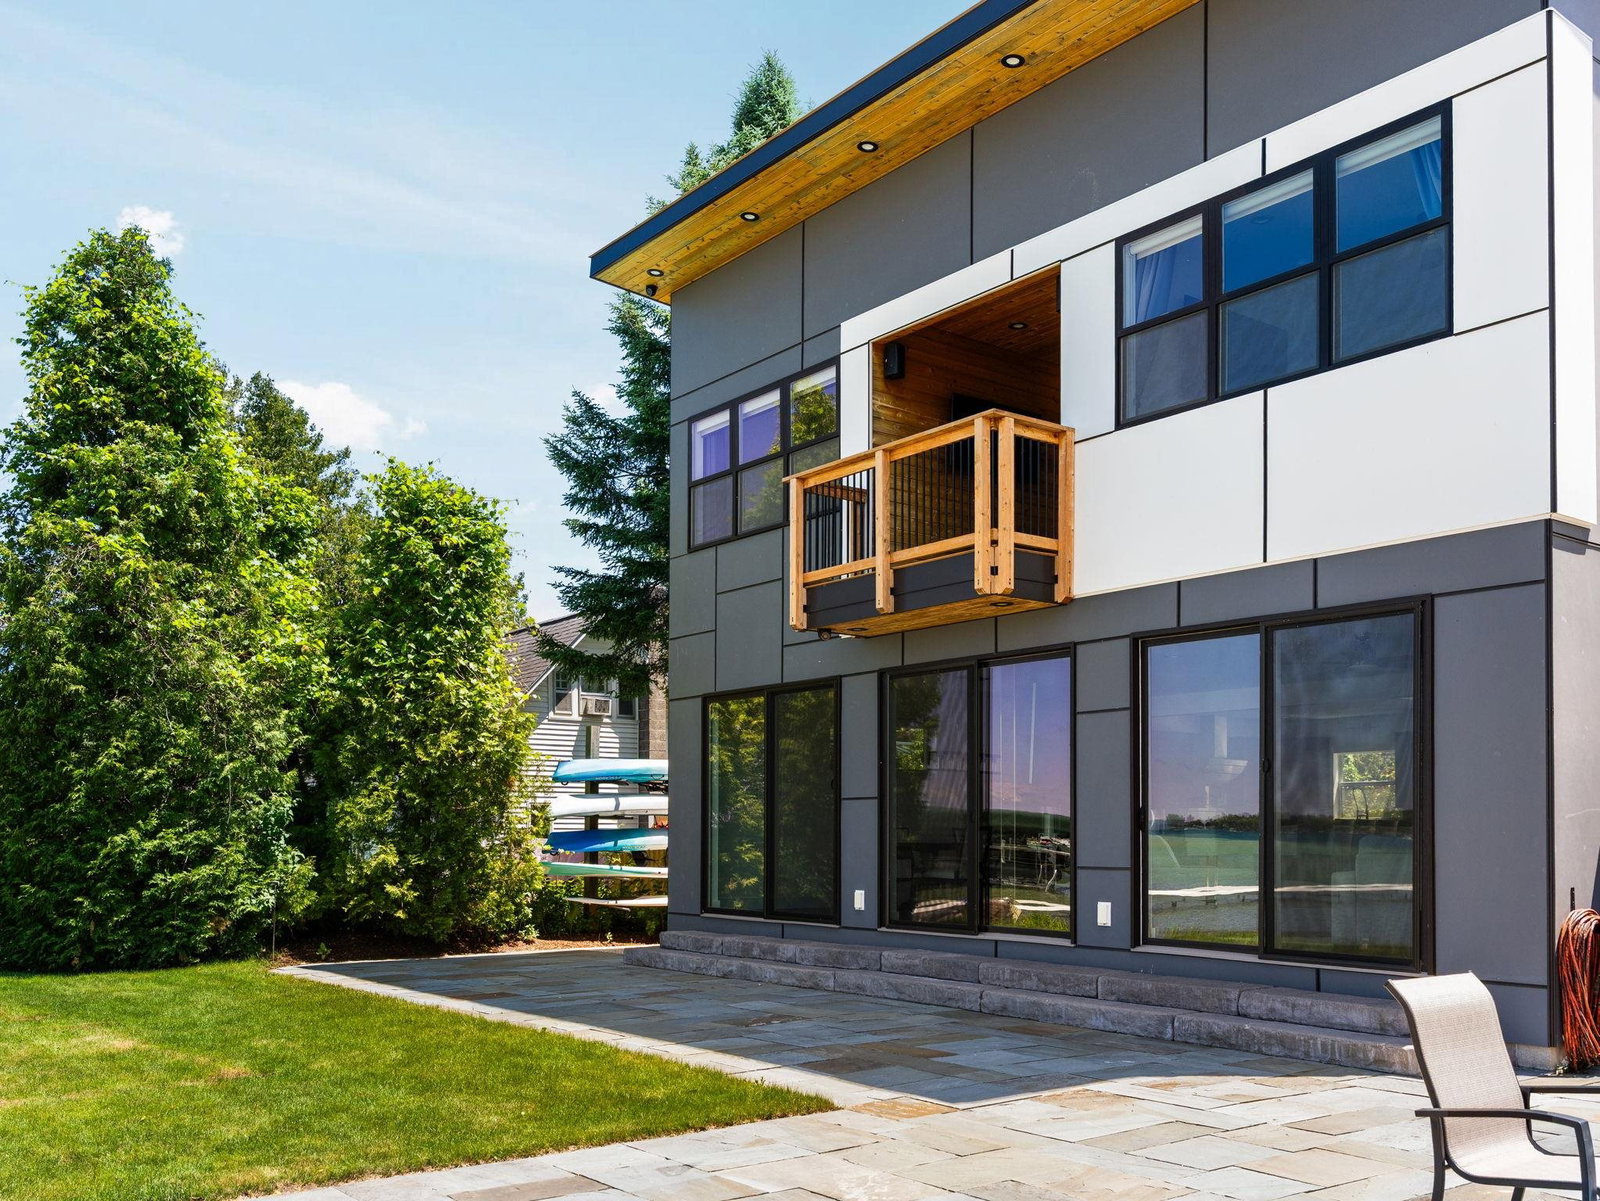
With 66 feet of private Torch Lake frontage, a sandy shoreline, and a private dock, this property offers the kind of waterfront experience people dream about. Built in 2015 and thoughtfully positioned along the water's edge in Rapid City, this 3-bedroom, 2.5-bath home was designed to make the most of its incredible setting. Inside, you'll find 2,122 square feet of bright, welcoming living space across two levels. The main floor features an open layout with a spacious living area that flows seamlessly into the kitchen, complete with a large island, quality appliances, and plenty of room for gathering with family and friends. Upstairs, three comfortable bedrooms and two full baths provide a peaceful retreat after a day on the lake. Outside, the low-maintenance exterior includes durable cement board siding, a metal roof, and a concrete driveway. Multiple outdoor living spaces, including a patio and porch, create the perfect backdrop for morning coffee, summer evenings, and unforgettable lake views. The private dock makes it easy to spend your days boating, swimming, or simply enjoying everything Torch Lake has to offer. Waterfront opportunities like this are becoming increasingly hard to find. With direct frontage on one of Northern Michigan's most sought-after lakes, a beautiful sandy bottom, and all-sports access, you're just minutes from the iconic Torch Lake Sandbar, where boaters gather to enjoy some of the clearest blue water in the Midwest. From lively afternoons on the lake to peaceful evenings at home, this property offers the very best of the Torch Lake lifestyle.
Additional Information
- Site Description
- Water View
- Year Built
- 2015
- Basement Type
- Full
- Foundation
- Basement
- Acres
- 0.25
- Acres
- 0.25
- School District
- Kalkaska
- Interior Features
- Walk-In Closet(s)
- Appliances
- Dishwasher, Dryer, Microwave, Oven, Refrigerator, Range, Washer
- Cooling
- Central Air
- Heating
- Forced Air, Natural Gas
- Waterfront Description
- Lake, Dock Facilities, Water Access Rights, Sandy Bottom
Mortgage Calculator
Courtesy of REMAX Bayshore - West Shore Dr TC 2319414500