103 S Griswold St, Northville, MI 48167
- $1,089,000
- 3
- BD
- 3
- BA
- 2,445
- SqFt




- List Price
- $1,089,000
- MLS#
- 81026003567
- Status
- ACTIVE
- New Construction
- Yes
- Bedrooms
- 3
- Bathrooms
- 3
- Half-baths
- 1
- Total Square Footage
- 2,445
- Subdivision
- THE DOWNS
Property Description
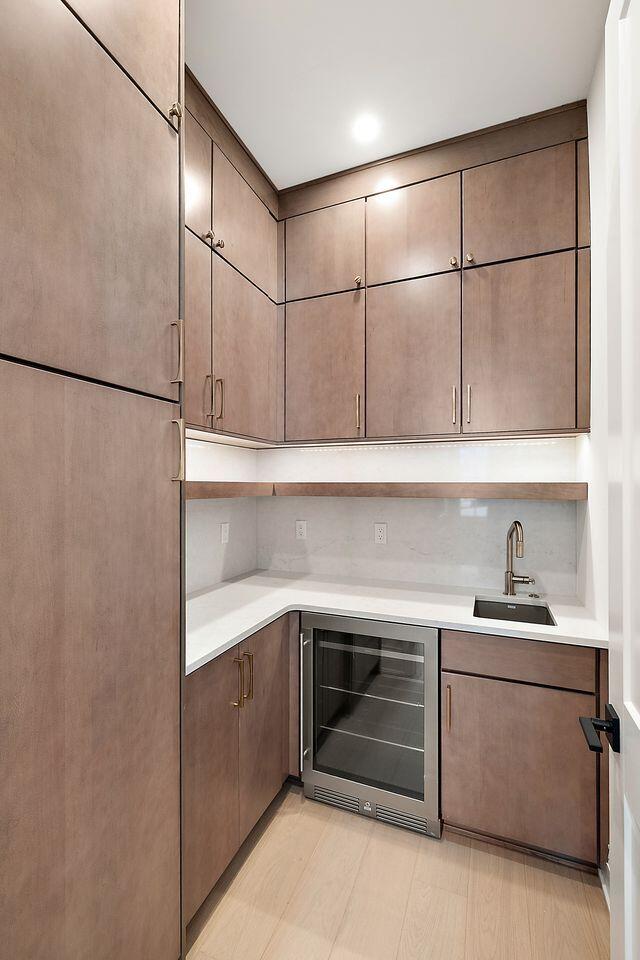
New construction at The Downs with immediate occupancy. This 2,445 sq ft Griswold Townhome features a second-floor primary suite, two additional bedrooms, and 2.5 baths. An oversized two-car garage with service door leads into a spacious mudroom with California Closet built-ins and extra storage under the stairs. Designer finishes shine throughout, including a two-tone gourmet kitchen with quartz counters, backsplash, wrapped hood fan, and premium Thermador appliances. A deep island with custom cabinetry, walk-in prep pantry with sink and beverage cooler, and coffee bar make entertaining easy. Wide plank hardwood floors span the main level and staircase. The spa-like primary bath offers dual vanities, tiled shower with euro door, rain head & accent tiled wall behind vanity. A second-floor loft, large laundry room, third-floor flex space, covered porch, and access to the River Walk & Central Parks complete this sought-after maintenance-free downtown Northville lifestyle.
Additional Information
- Site Description
- Landscaped, Sprinkler System-Yard
- Year Built
- 2026
- Foundation
- Slab
- Style
- Contemporary, Townhouse
- Hoa Fee
- $550
- School District
- Northville
- Interior Features
- Pantry
- Appliances
- Gas Oven, Bar Fridge, Dishwasher, Disposal, Freezer, Humidifier, Microwave, Refrigerator
- Cooling
- Ceiling Fan(s), Central Air
- Heating
- Forced Air, Natural Gas
- Garage Spaces
- 2
- Garage Description
- Garage Door Opener, Garage Faces Rear
Mortgage Calculator
Courtesy of Kensington Real Estate 2487399699