4500 E Huron River Dr, Ann Arbor, MI 48105
- $665,000
- 3
- BD
- 3
- BA
- 3,121
- SqFt









- List Price
- $665,000
- MLS#
- 81026011528
- Status
- ACTIVE
- Bedrooms
- 3
- Bathrooms
- 3
- Total Square Footage
- 3,121
Property Description
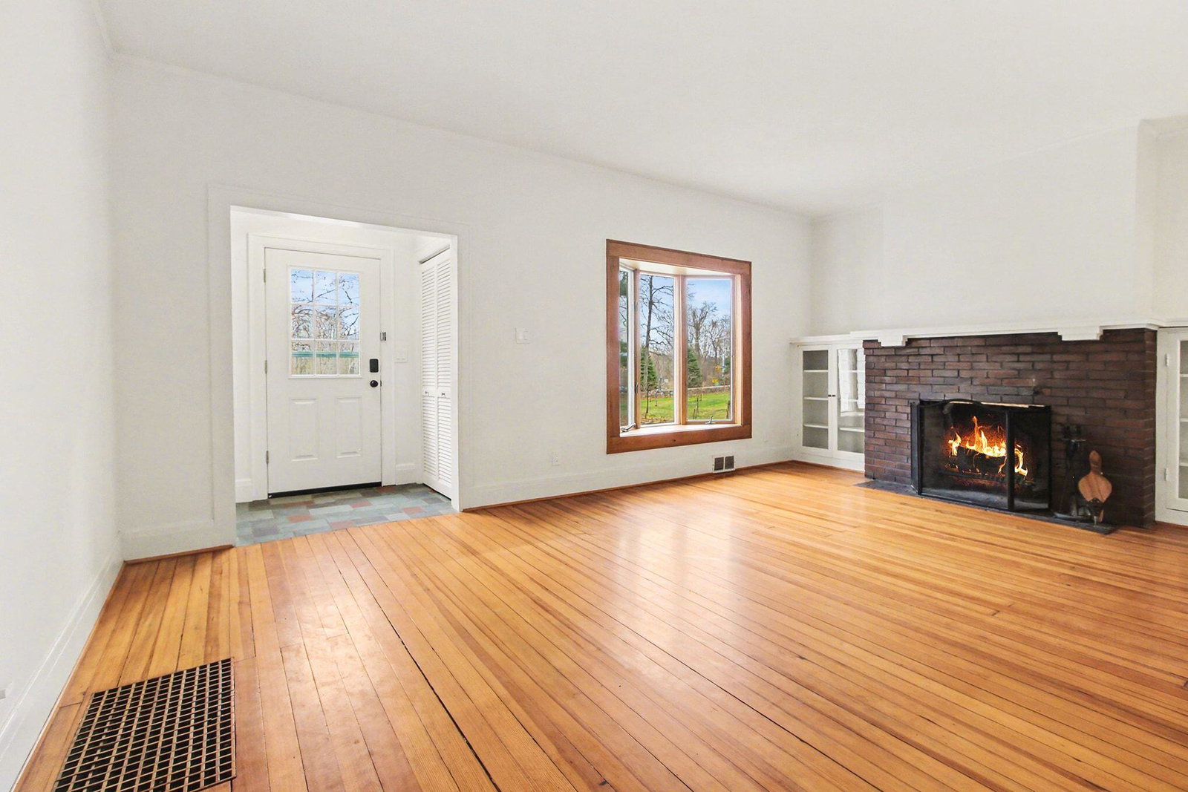
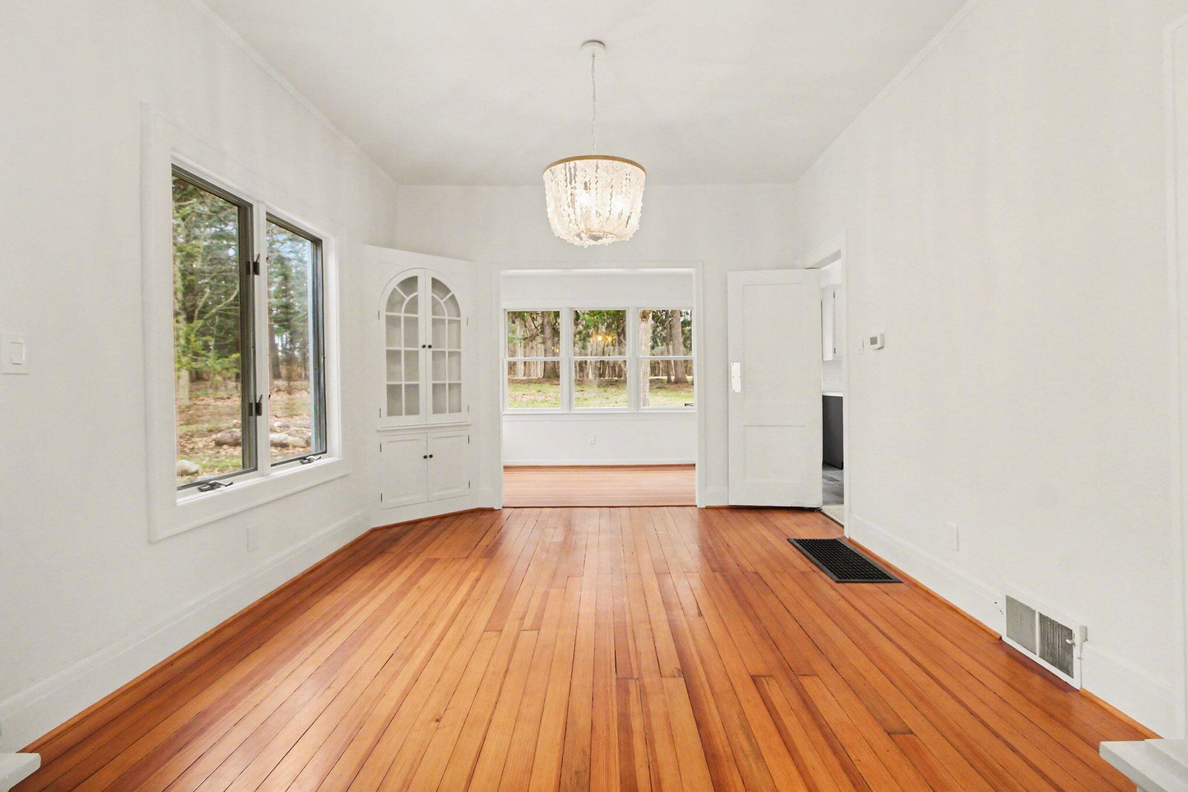
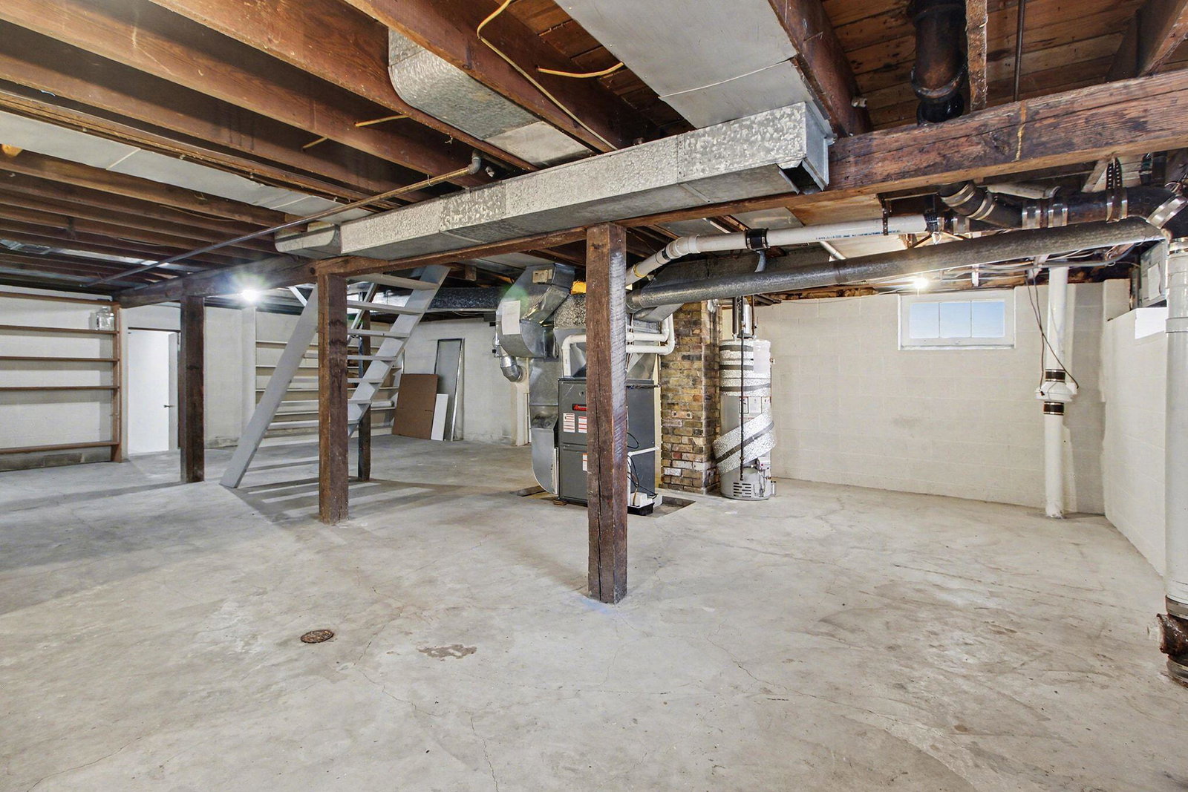
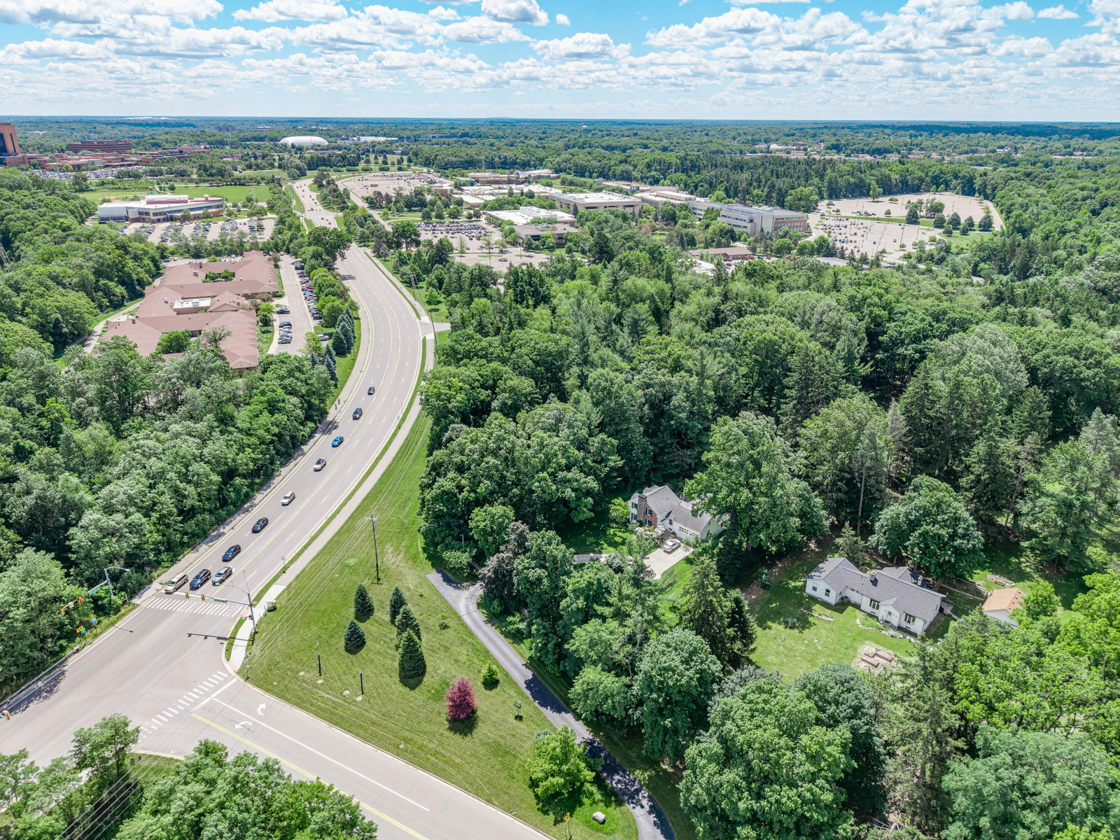
Set on over two picturesque acres just steps from the Huron River, this expansive ranch farmhouse offers a rare blend of natural beauty, thoughtful stewardship, and unbeatable convenience - just minutes to downtown Ann Arbor, the University of Michigan, WCC, and downtown Ypsilanti and EMU. Cherished by only two owners in its nearly 100-year history, this special property is ready to welcome its third. Pride of ownership is evident throughout both the home and its incredible grounds. Designed with care for the surrounding landscape, the property features rain barrels and rain gardens, native plantings, winding walking paths, open spaces for recreation or archery, and garden beds ready to produce your own food and flowers. Mature woods provide privacy and a natural habitat for deer, turkeys, fox, and rabbits, while seasonal blooms, fruiting trees, berries, melons, garlic, and more promise a vibrant, ever-changing outdoor experience. Inside, timeless character shines with gleaming woodfloors, built-ins, and stately architectural details. The welcoming foyer opens to a spacious living room with a bay window and natural fireplace flanked by custom shelving. A formal dining room with a charming corner china cabinet offers lovely views of the grounds, while the cheerful sunroom at the back of the home invites quiet mornings or cozy evenings with a book. The vintage kitchen provides generous cabinet and counter space along with direct access to the backyard for easy indoor-outdoor living. The west wing features a front bedroom with bay window and private full bath, creating a charming primary suite, along with a sunlit den or office that could serve as an additional bedroom. On the east side, accessed via a corridor with built-in storage, two more generously sized bedrooms share a full hallway bath. The partially finished basement offers a bright and spacious recreation or family room with high ceilings, along with a laundry area and ample storage. An additional unfinished section includes a full bathroom, utilities, and
Additional Information
- Site Description
- Adjacent to Public Land, Landscaped, Other, Wooded
- Year Built
- 1930
- Basement Type
- Full, Partial, Walkout
- Foundation
- Basement
- Acres
- 2.28
- Style
- Farmhouse, Ranch
- Acres
- 2.28
- School District
- Ann Arbor
- Interior Features
- Window Treatments
- Appliances
- Disposal, Dryer, Microwave, Oven, Refrigerator, Range, Washer
- Cooling
- Central Air, Wall Units, Window/Wall
- Heating
- Forced Air, Natural Gas
- Exterior Features
- Garden
- Garage Spaces
- 2
- Garage Description
- Detached, Garage Faces Front, Unpaved
Mortgage Calculator
Courtesy of Real Estate One Inc 7346628600