2865 Dillon Dr, Ann Arbor, MI 48105
- $649,900
- 4
- BD
- 3
- BA
- 2,847
- SqFt






- List Price
- $649,900
- MLS#
- 81026013068
- Status
- ACTIVE
- Bedrooms
- 4
- Bathrooms
- 3
- Half-baths
- 1
- Total Square Footage
- 2,847
- Subdivision
- NORTH SKY
Property Description
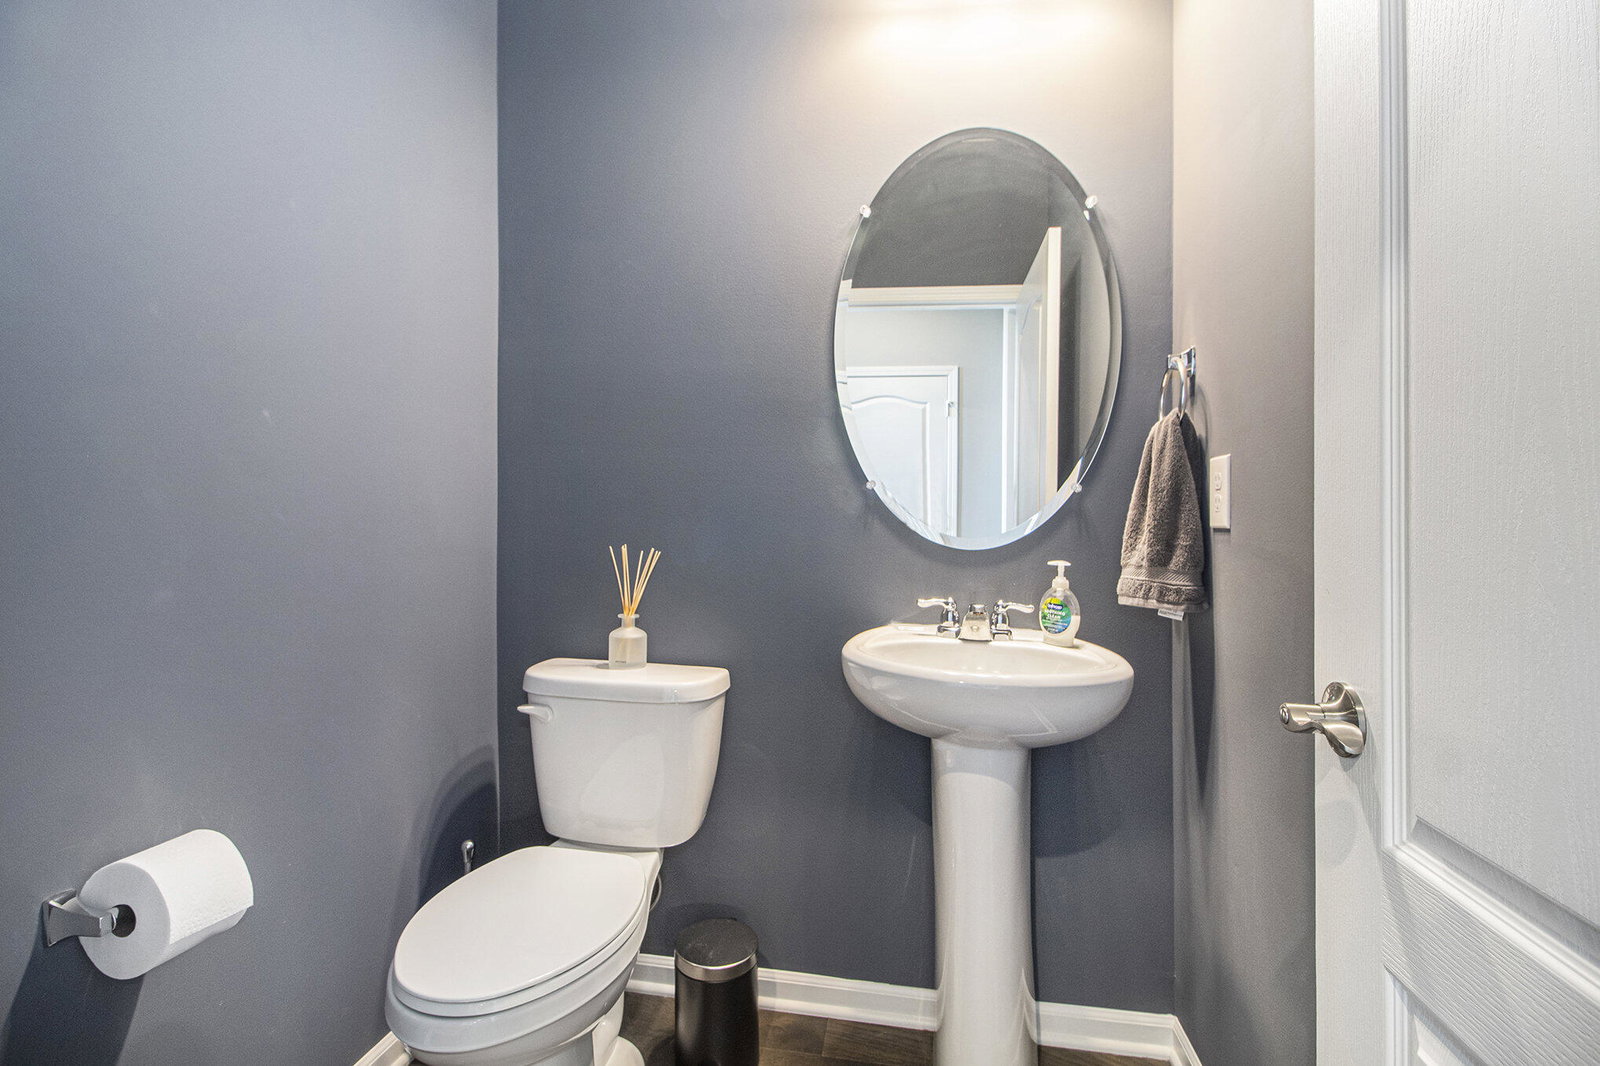
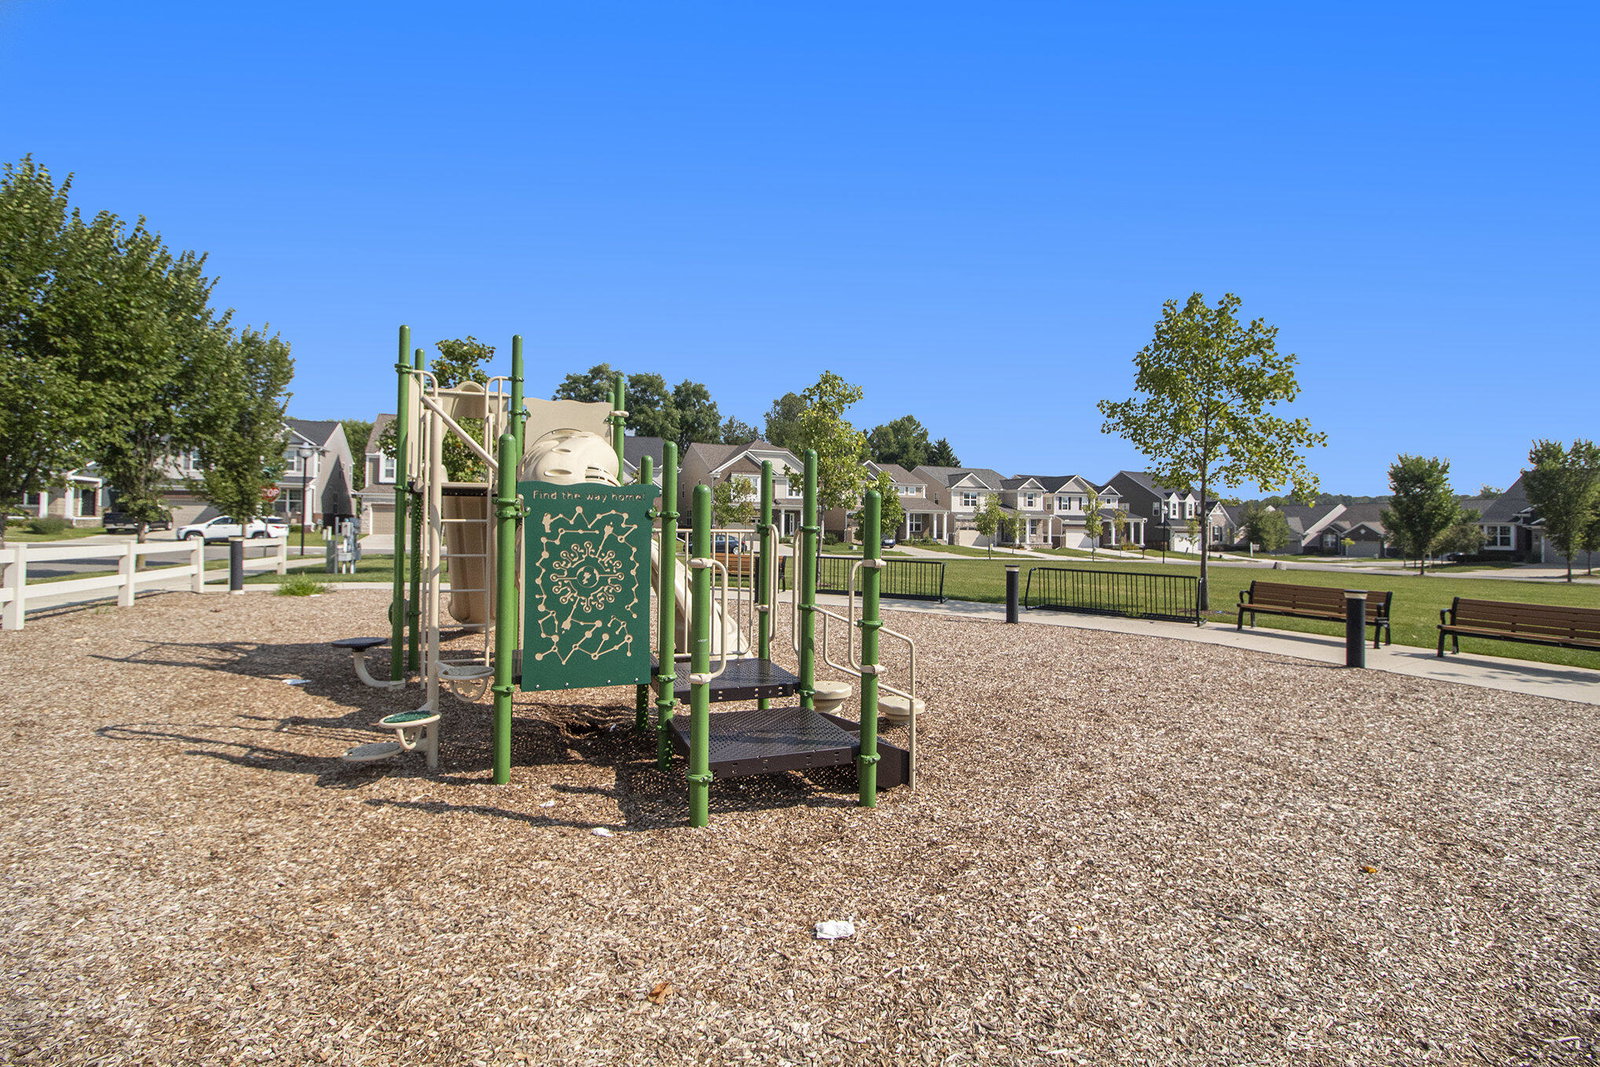
Welcome to North Sky, one of Ann Arbor's most sought-after northside neighborhoods! This nearly new contemporary colonial backs to peaceful woods with walking trails, offering both privacy and natural beauty. Step inside from the covered front porch to a striking two-story foyer filled with natural light and elegant wainscoting. The spacious living room features high ceilings, handsome wood floors, a cozy gas fireplace, and sweeping views of the trees beyond. Off the living room are the formal dining room, a bright sunroom wrapped in windows, and the beautiful kitchen. The dining and sunroom spaces are flexible to fit your family's needs - perfect for entertaining, working from home, play space, or relaxing with a book. The chef's kitchen boasts sleek white cabinetry, quartz counters, stainless steel appliances, and a central island with breakfast bar seating. Enjoy your morning coffee or gourmet dinner while watching wildlife out back. The kitchen connects to the mud/laundry roomand attached 2-car garage for everyday convenience, and a powder room completes the main level. Upstairs, a loft-style family room offers space to gather surrounded by four generous bedrooms. The massive primary suite includes a tray ceiling, wall of windows, spa-like bath with dual vanity, soaking tub, separate shower, and an oversized walk-in closet. Three additional bedrooms share a hall bath with dual vanity. The walkout basement, with daylight windows and plumbing for a full bath, is ready for your finishing touches. Outside, low-maintenance landscaping with perennials and a sprinkler system make upkeep easy, and the home is ready for your dream deck overlooking the woods. North Sky residents enjoy a neighborhood park and quick access to The Ride bus lines 22 & 63, downtown Ann Arbor, the University of Michigan, and expressways for commuting. This flexible, like-new home combines thoughtful upgrades with room to grow, and it's now ready for its next chapter! Home Energy Score of 5. Download report at Ann Arbor herdmap
Additional Information
- Site Description
- Sprinkler System-Yard, Wooded
- Year Built
- 2021
- Basement Type
- Bath/Stubbed, Daylight, Full, Sump Pump, Walkout
- Foundation
- Basement
- Style
- Colonial, Contemporary, Detached
- Hoa Fee
- $864
- School District
- Ann Arbor
- Interior Features
- Window Treatments
- Appliances
- Cooktop, Dishwasher, Disposal, Dryer, Microwave, Refrigerator, Washer
- Cooling
- Central Air
- Heating
- Forced Air, Natural Gas
- Garage Spaces
- 2
- Garage Description
- Attached, Garage Faces Front, Garage Door Opener, Paved
Mortgage Calculator
Courtesy of Real Estate One Inc 7346628600