1821 Sheridan Dr, Ann Arbor, MI 48104
- $1,299,000
- 5
- BD
- 4
- BA
- 3,602
- SqFt






- List Price
- $1,299,000
- MLS#
- 81026016800
- Status
- ACTIVE UNDER CONTRACT
- Bedrooms
- 5
- Bathrooms
- 4
- Half-baths
- 2
- Total Square Footage
- 3,602
- Subdivision
- ANN ARBOR HILLS
Property Description
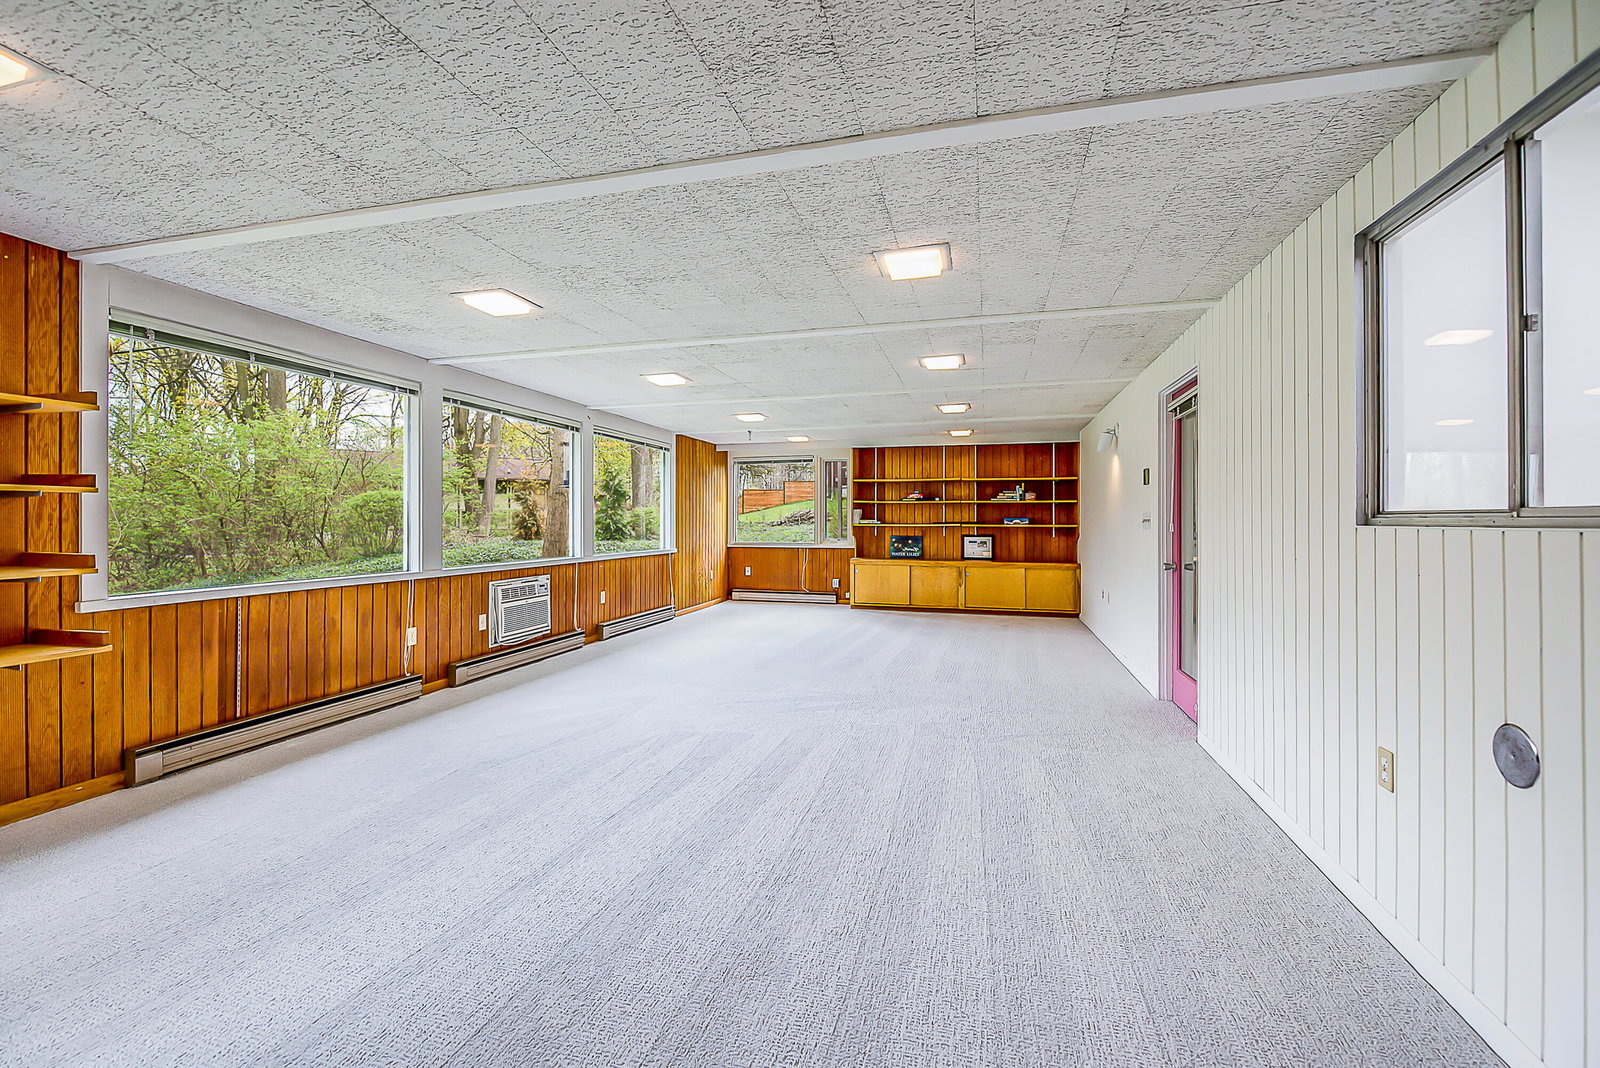
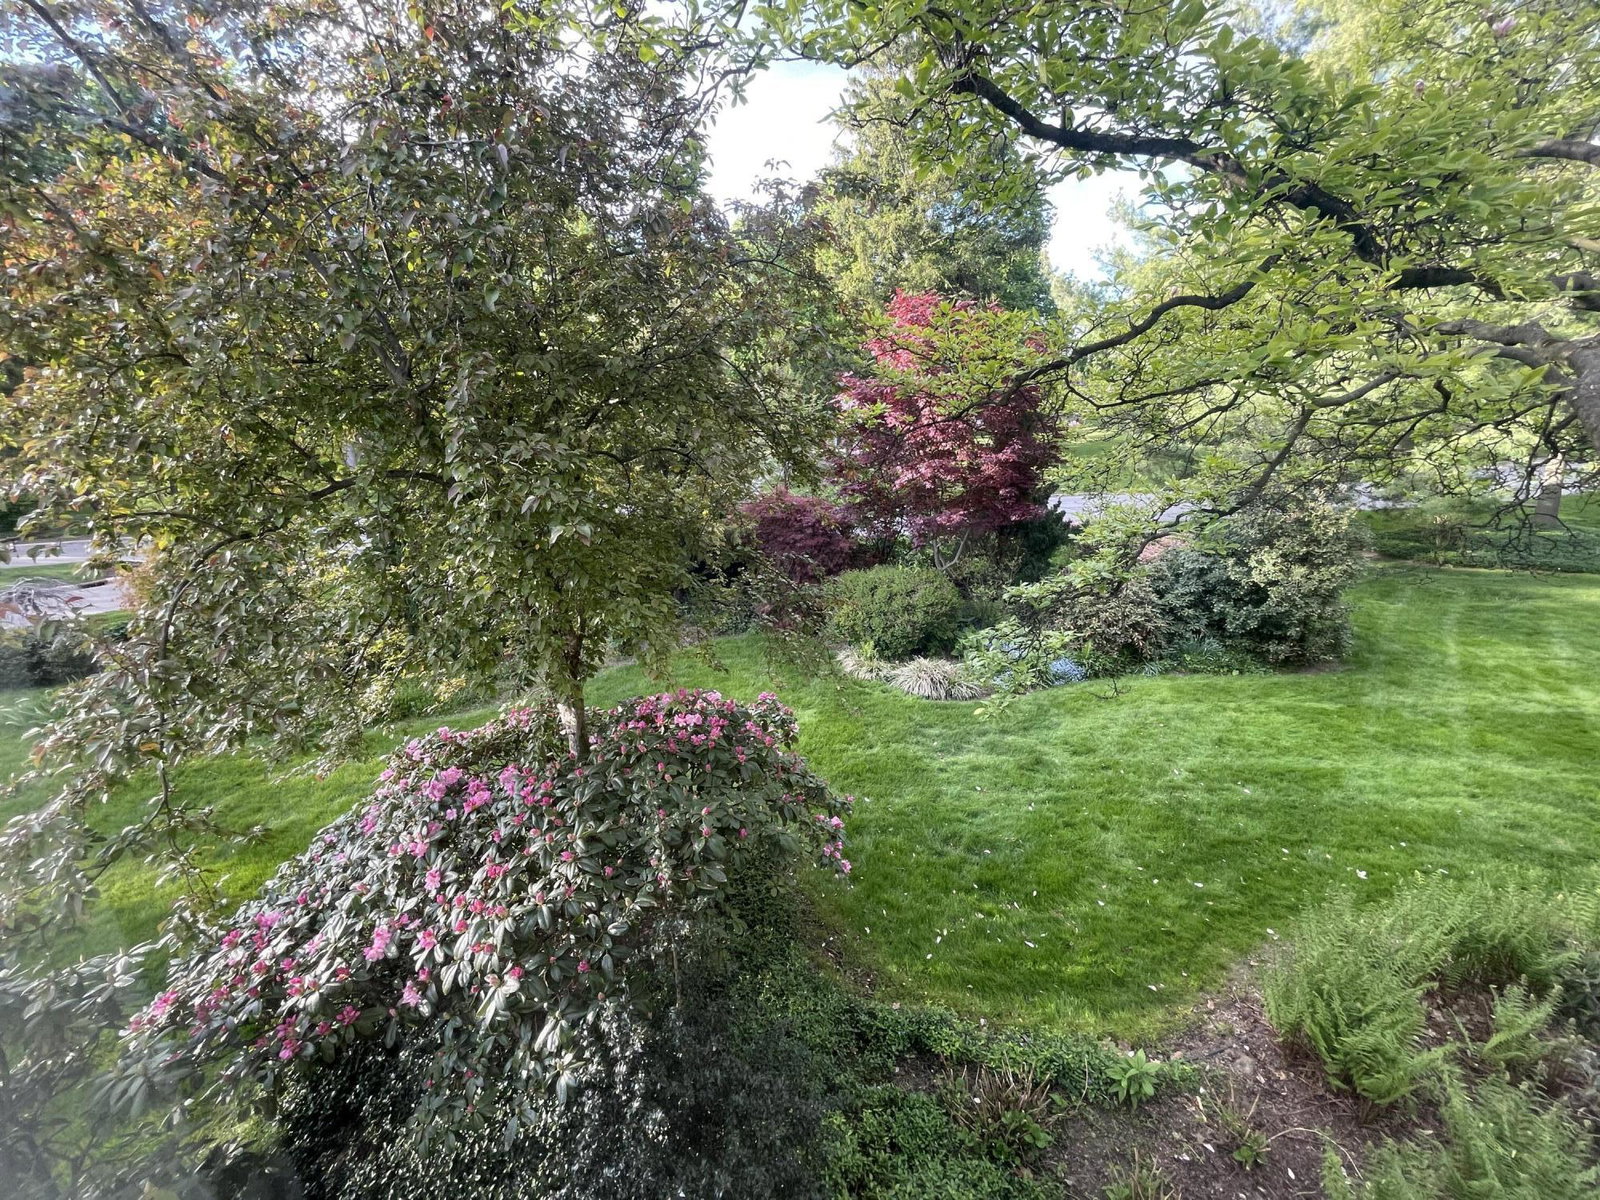
Mid-Century Modern architect James Livingston built this 3602 SF Ann Arbor Hills home as his personal residence in 1958. His goal - space for 8 where adults could get away from the children! This remarkable home views the .5 acre lot thru walls of windows. Thoughtfully curated, longtime owners preserved signature Livingston elements including fir paneling, exposed beams, original bathrooms, and St. Charles kitchen, while adding tasteful updates. A dramatic 2-story foyer fills the home with light, leading to a sunken living room with a wall of windows overlooking the beautiful yard. The dining room is open to the living space, both featuring original pendant lighting. A big family room connects to the kitchen, flex room, large mudroom, laundry, and 2 powder rooms. Upstairs find a primary with bath and dressing room, 4 more light-filled bedrooms and hall bath.High ceilings and big closets thru out. This is a one-of-kind MCM home. Home Energy Score of 1Download report at stream.a2gov.org
Additional Information
- Year Built
- 1958
- Foundation
- Slab
- Acres
- 0.55
- Style
- Mid-Century Modern
- Acres
- 0.55
- School District
- Ann Arbor
- Interior Features
- Vaulted/Cathedral Ceilings, Window Treatments
- Appliances
- Cooktop, Dishwasher, Disposal, Double Oven, Dryer, Refrigerator, Washer
- Cooling
- Central Air, Wall Units
- Heating
- Baseboard, Electric, Forced Air, Natural Gas
- Garage Spaces
- 2
- Garage Description
- Asphalt, Attached, Garage Faces Front, Garage Door Opener
Mortgage Calculator
Courtesy of The Charles Reinhart Company 7347693800