2072 Liberty Hts, Ann Arbor, MI 48103
- $455,000
- 2
- BD
- 3
- BA
- 1,747
- SqFt








- List Price
- $455,000
- MLS#
- 81026021725
- Status
- ACTIVE UNDER CONTRACT
- Bedrooms
- 2
- Bathrooms
- 3
- Half-baths
- 1
- Total Square Footage
- 1,747
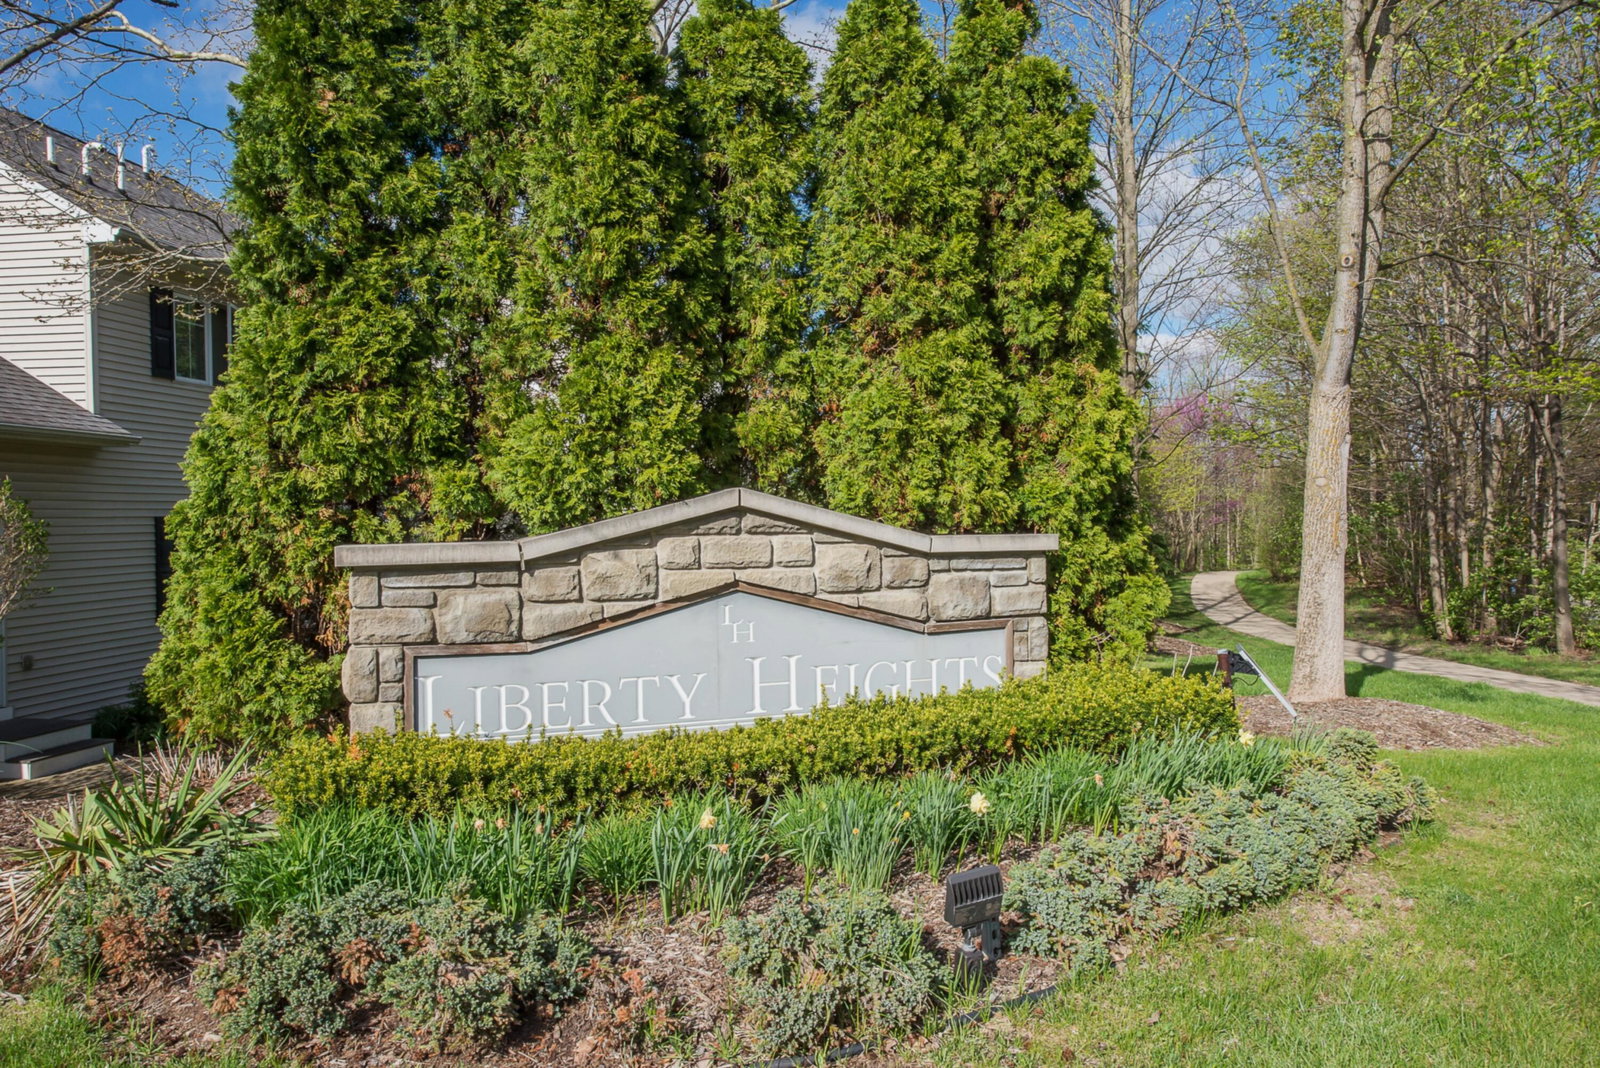
- Subdivision
- LIBERTY HEIGHTS
Property Description
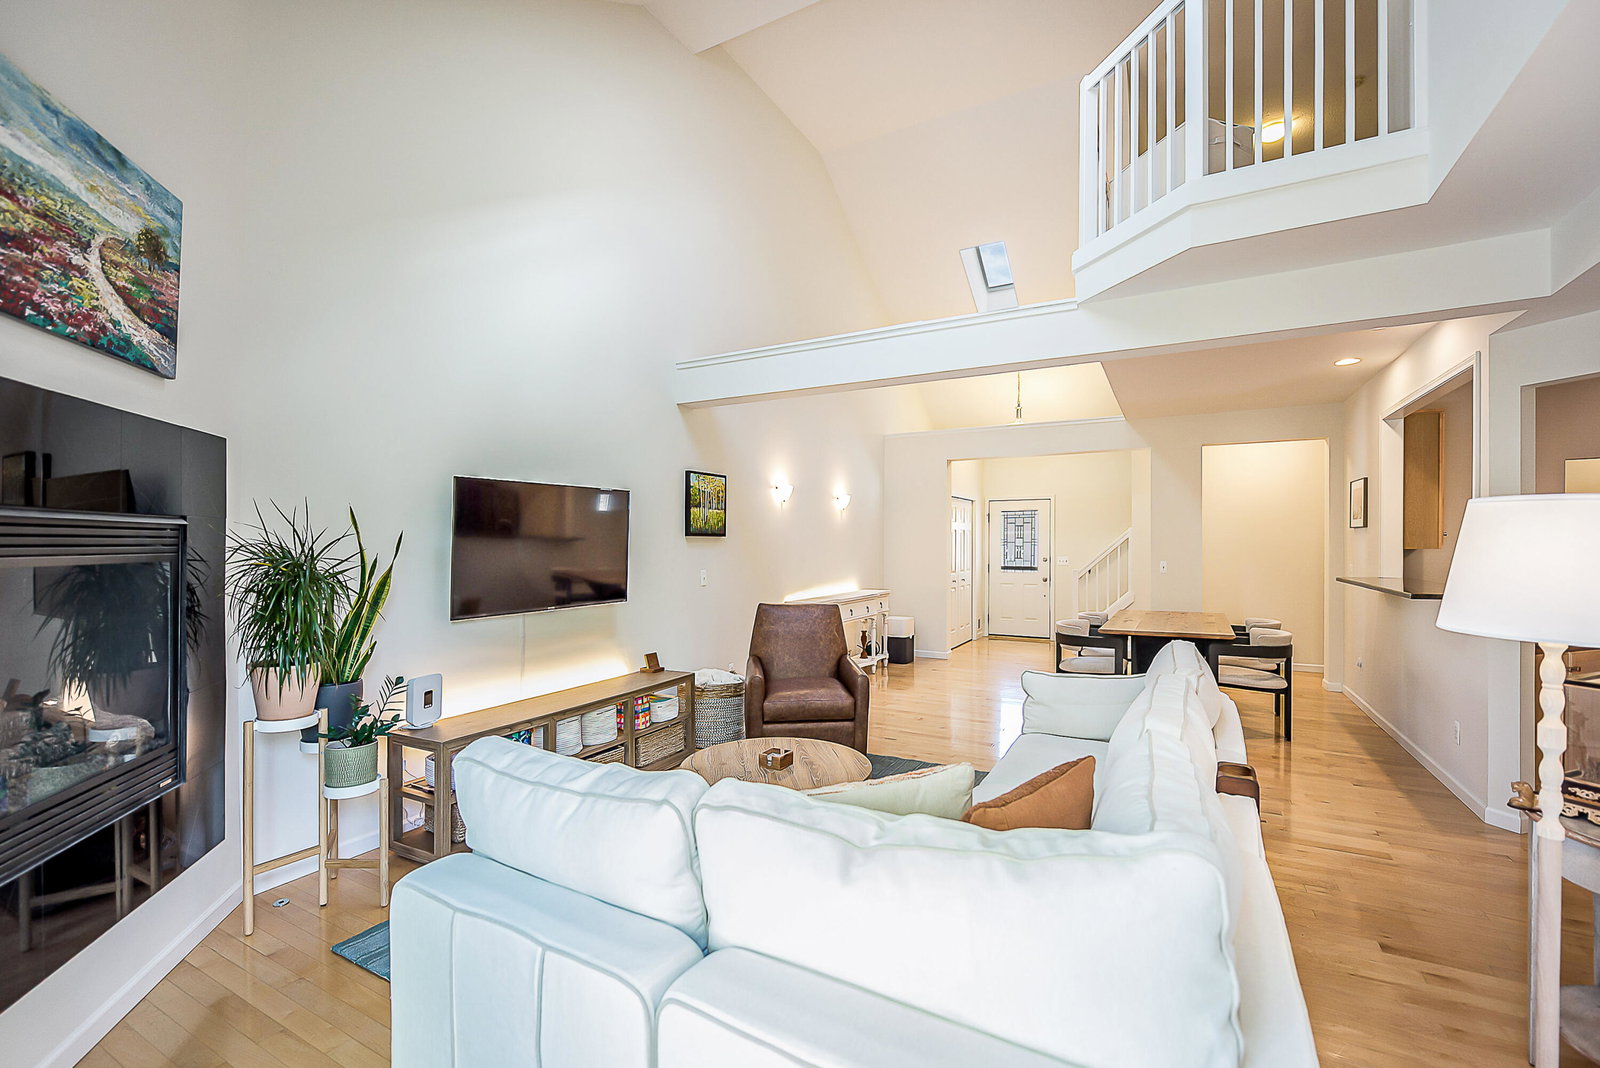
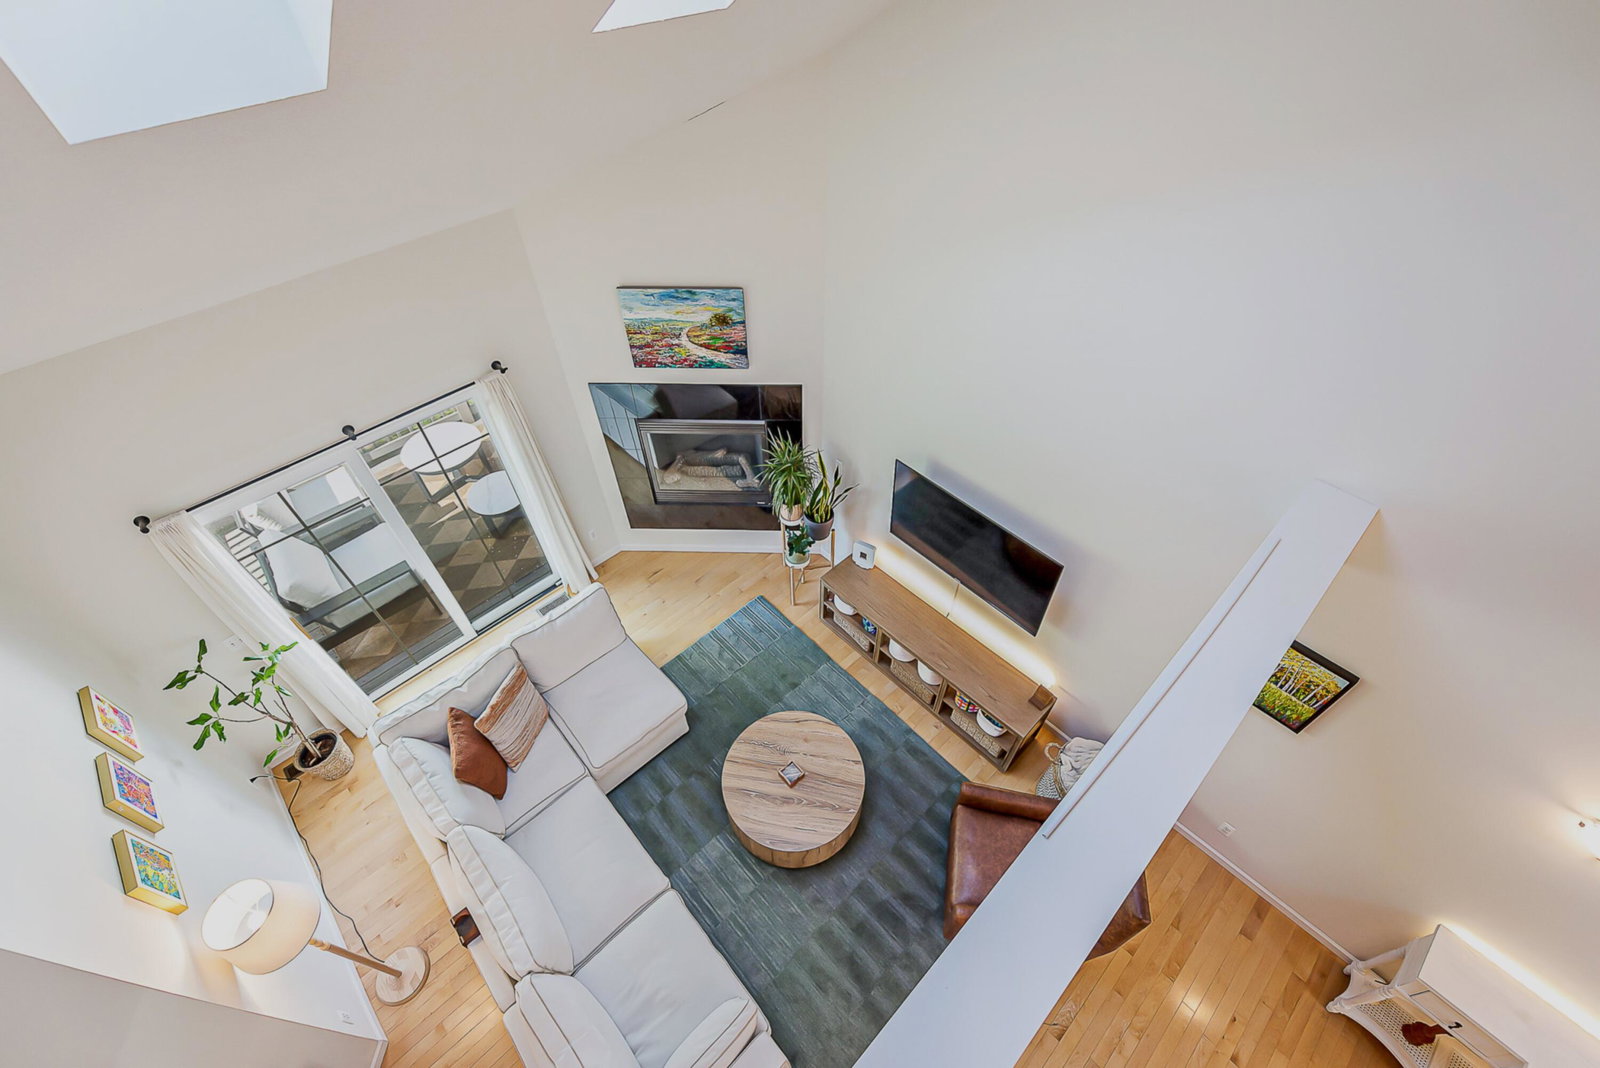
Spectacular condo in Liberty Heights featuring 2 bedrooms, 2.5 bathrooms, a first-floor office, and an upstairs loft. The kitchen is beautifully appointed with stainless steel appliances, a built in gas stove, granite countertops, and a large walk-in pantry. It opens seamlessly to a spacious dining area and the living room for effortless everyday living and entertaining. The living room features a gas fireplace, while hardwood floors, tall ceilings, and skylights enhance the first floor. The cozy deck off the living room overlooks the woods and offers peaceful views of Winewood Thaler Park.Upstairs, the primary suite features his and her closets and a tiled shower/tub combo. The spacious second bedroom is conveniently located across from a full bath, and the loft offers additional flexibility for a reading area, office, or lounge space. A generous first-floor office adds even more versatility to thefloor plan. The huge unfinished walk-out basement includes an egress window and is already plumbed for a bathroom and wet bar, offering excellent potential to nearly double the finished living space. Attached two car garage with an EV charger. Recent updates include a new Refrigerator (2024) and new HVAC (2021). Enjoy close proximity to Jefferson Market, Washtenaw Dairy, and downtown. Home Energy Score of 7.
Additional Information
- Site Description
- Landscaped, Wooded
- Year Built
- 2005
- Basement Type
- Bath/Stubbed, Full, Walkout
- Foundation
- Basement
- Acres
- 0.04
- Style
- Common Entry Building, Other
- Hoa Fee
- $375
- Acres
- 0.04
- School District
- Ann Arbor
- Interior Features
- Pantry, Vaulted/Cathedral Ceilings, Window Treatments
- Appliances
- Gas Oven, Dishwasher, Disposal, Dryer, Freezer, Microwave, Oven, Refrigerator, Range, Washer
- Cooling
- Ceiling Fan(s), Central Air
- Heating
- Forced Air, Natural Gas
- Exterior Features
- Balcony, Private Entrance
- Garage Spaces
- 2
- Garage Description
- Attached, Electric Vehicle Charging Station(s), Paved, Garage Faces Front, Garage Door Opener, Paved
Mortgage Calculator
Courtesy of The Charles Reinhart Company 7346650300