1041 Heather Way, Ann Arbor, MI 48104
- $1,449,999
- 4
- BD
- 4
- BA
- 3,347
- SqFt






- List Price
- $1,449,999
- MLS#
- 81026022623
- Status
- ACTIVE UNDER CONTRACT
- Bedrooms
- 4
- Bathrooms
- 4
- Half-baths
- 1
- Total Square Footage
- 3,347
Property Description
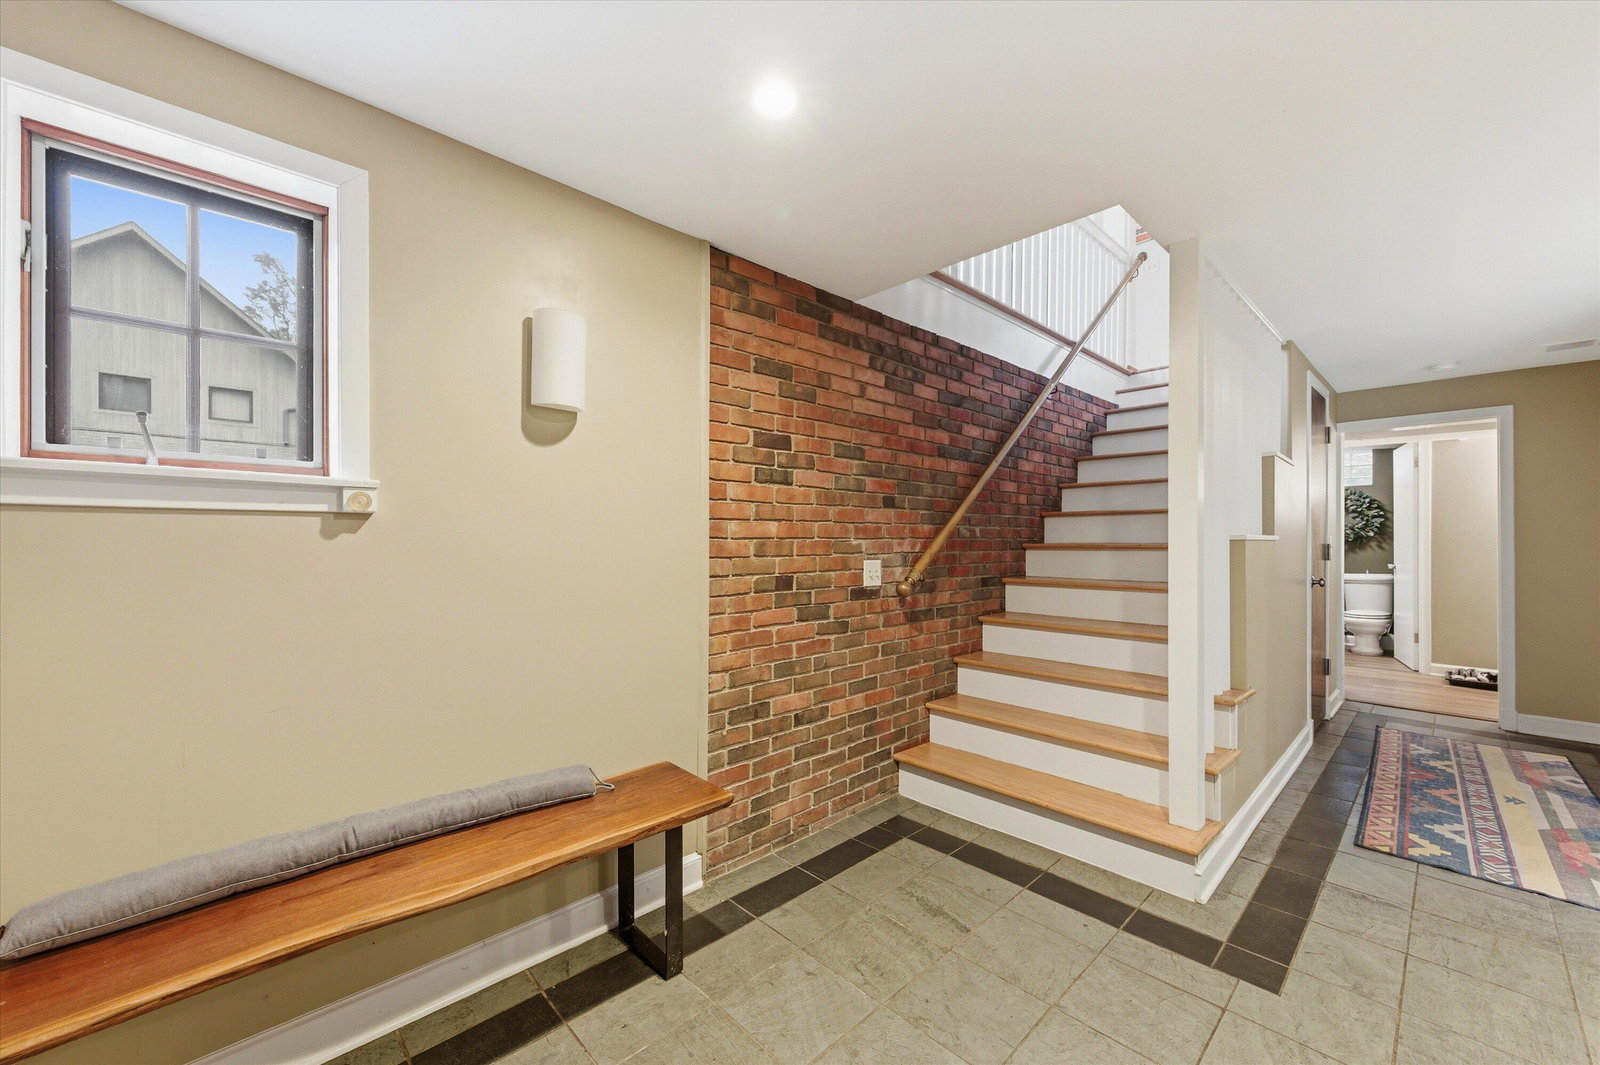
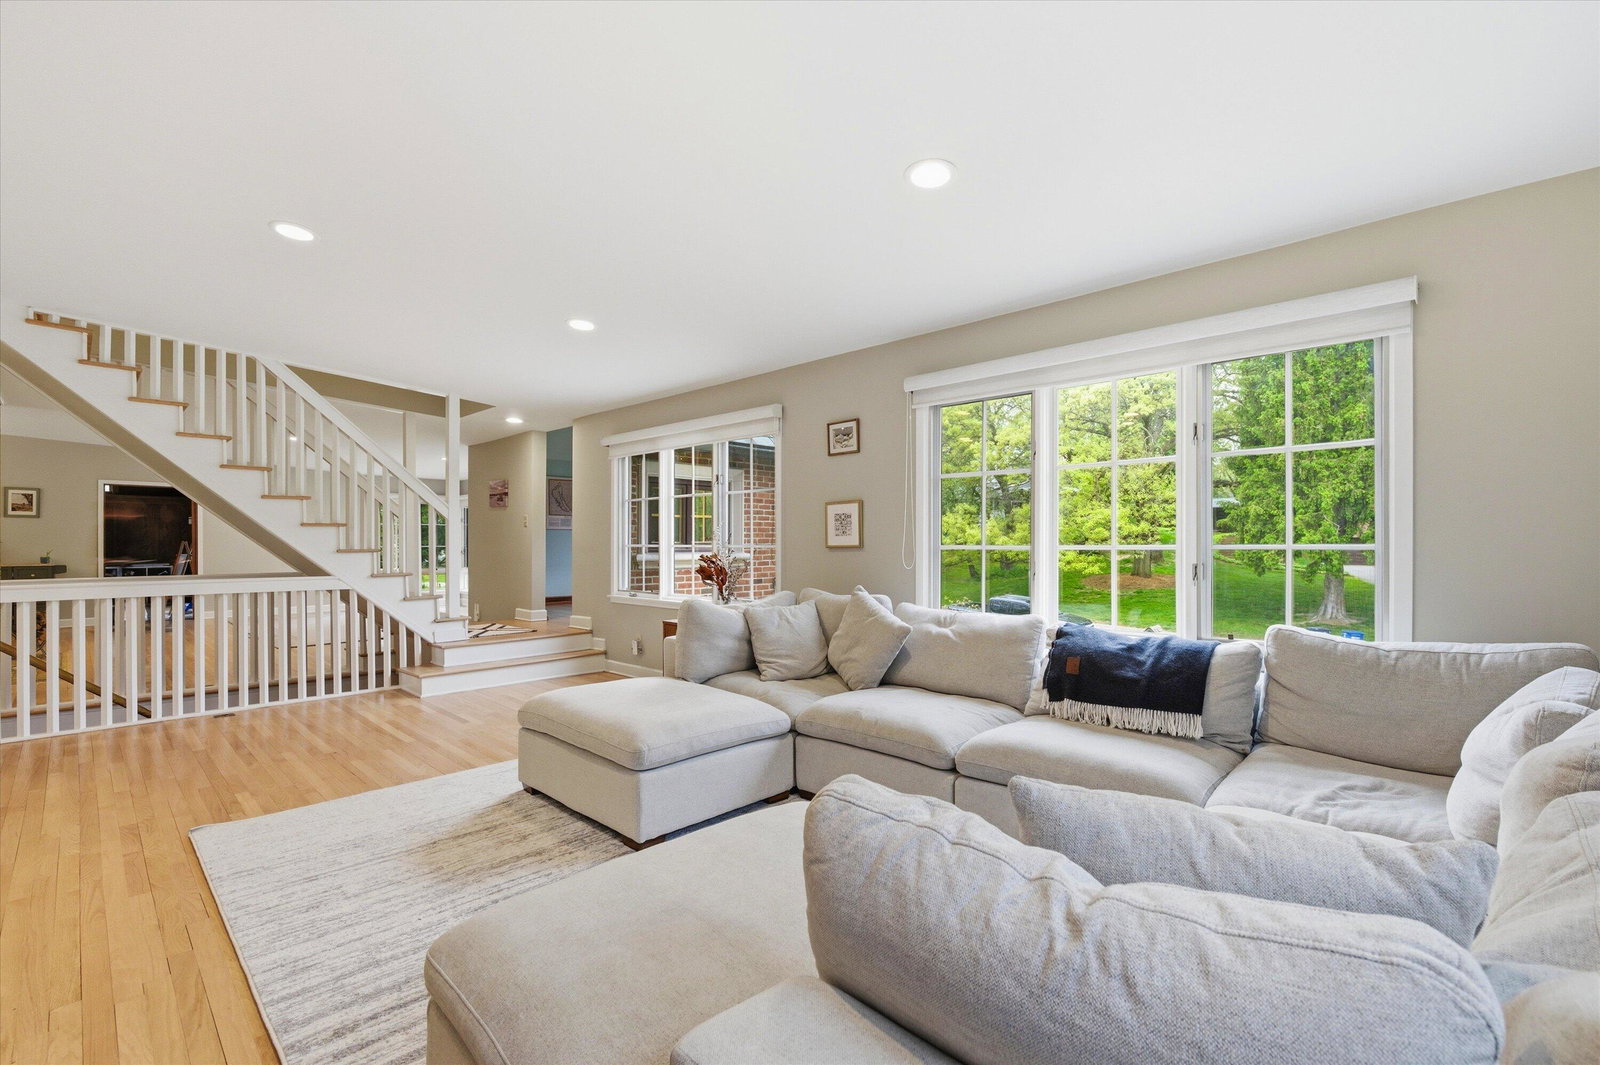
Nestled in the highly sought-after Ann Arbor Hills neighborhood, this exceptional 4-bedroom, 4-bathroom residence offers the perfect blend of timeless character and thoughtful modern updates. Set on a quiet, tree-lined street surrounded by parks and natural beauty, this home offers both tranquility and convenient access to the very best of Ann Arbor living.Thoughtfully designed for both everyday comfort and effortless entertaining, the home features expansive living and dining spaces filled with natural light, along with a dedicated office/study for work or quiet retreat. Flexible bonus spaces--including a workout room, playroom, art studio, or additional multipurpose areas--offer endless possibilities to fit your lifestyle. The spacious primary suite serves as a true retreat, featuring an updated bath and generous closet space, while multiple wood-burning and gas fireplaces add warmth and character throughout.Step outside to your own private backyard oasis, where a charming patio overlooks two flourishing garden areas--perfect for relaxing, entertaining, or enjoying a seasonal harvest. Professionally landscaped grounds, mature plantings, and newly added flowering trees create beautiful curb appeal in every season. Ideally located just minutes from the University of Michigan's central and medical campuses, as well as downtown Ann Arbor, this home offers easy access by bike or a quick drive. Situated within the highly regarded Angell Elementary district and close to top-rated schools, the location is as practical as it is desirable. Detroit Metro Airport is also conveniently reachable in approximately 25 minutes. Extensively updated in 2024 and 2025, recent improvements include a new roof, refinished hardwood floors throughout, a fully remodeled kitchen and main-level bath, an updated primary suite, enhanced laundry room, custom entryway organization, and significant landscaping improvements. This is a rare opportunity to own a move-in ready home in one of Ann Arbor's most established and beloved neighborhoods.
Additional Information
- Year Built
- 1956
- Basement Type
- Daylight, Walkout
- Acres
- 0.31
- Style
- Tudor
- Acres
- 0.31
- School District
- Ann Arbor
- Interior Features
- Vaulted/Cathedral Ceilings, Window Treatments
- Appliances
- Dishwasher, Disposal, Double Oven, Dryer, Microwave, Refrigerator, Range, Washer
- Cooling
- Ceiling Fan(s), Central Air
- Heating
- Forced Air, Natural Gas
- Exterior Features
- Garden
- Garage Spaces
- 2
- Garage Description
- Attached, Garage Door Opener, Paver Block
Mortgage Calculator
Courtesy of The Charles Reinhart Company 7347693800