108 E Henry St Unit 802, Saline, MI 48176
- $450,000
- 3
- BD
- 3
- BA
- 1,787
- SqFt




- List Price
- $450,000
- MLS#
- 81026028318
- Status
- ACTIVE UNDER CONTRACT
- Bedrooms
- 3
- Bathrooms
- 3
- Half-baths
- 1
- Total Square Footage
- 1,787
- Subdivision
- RISDON HEIGHTS
Property Description
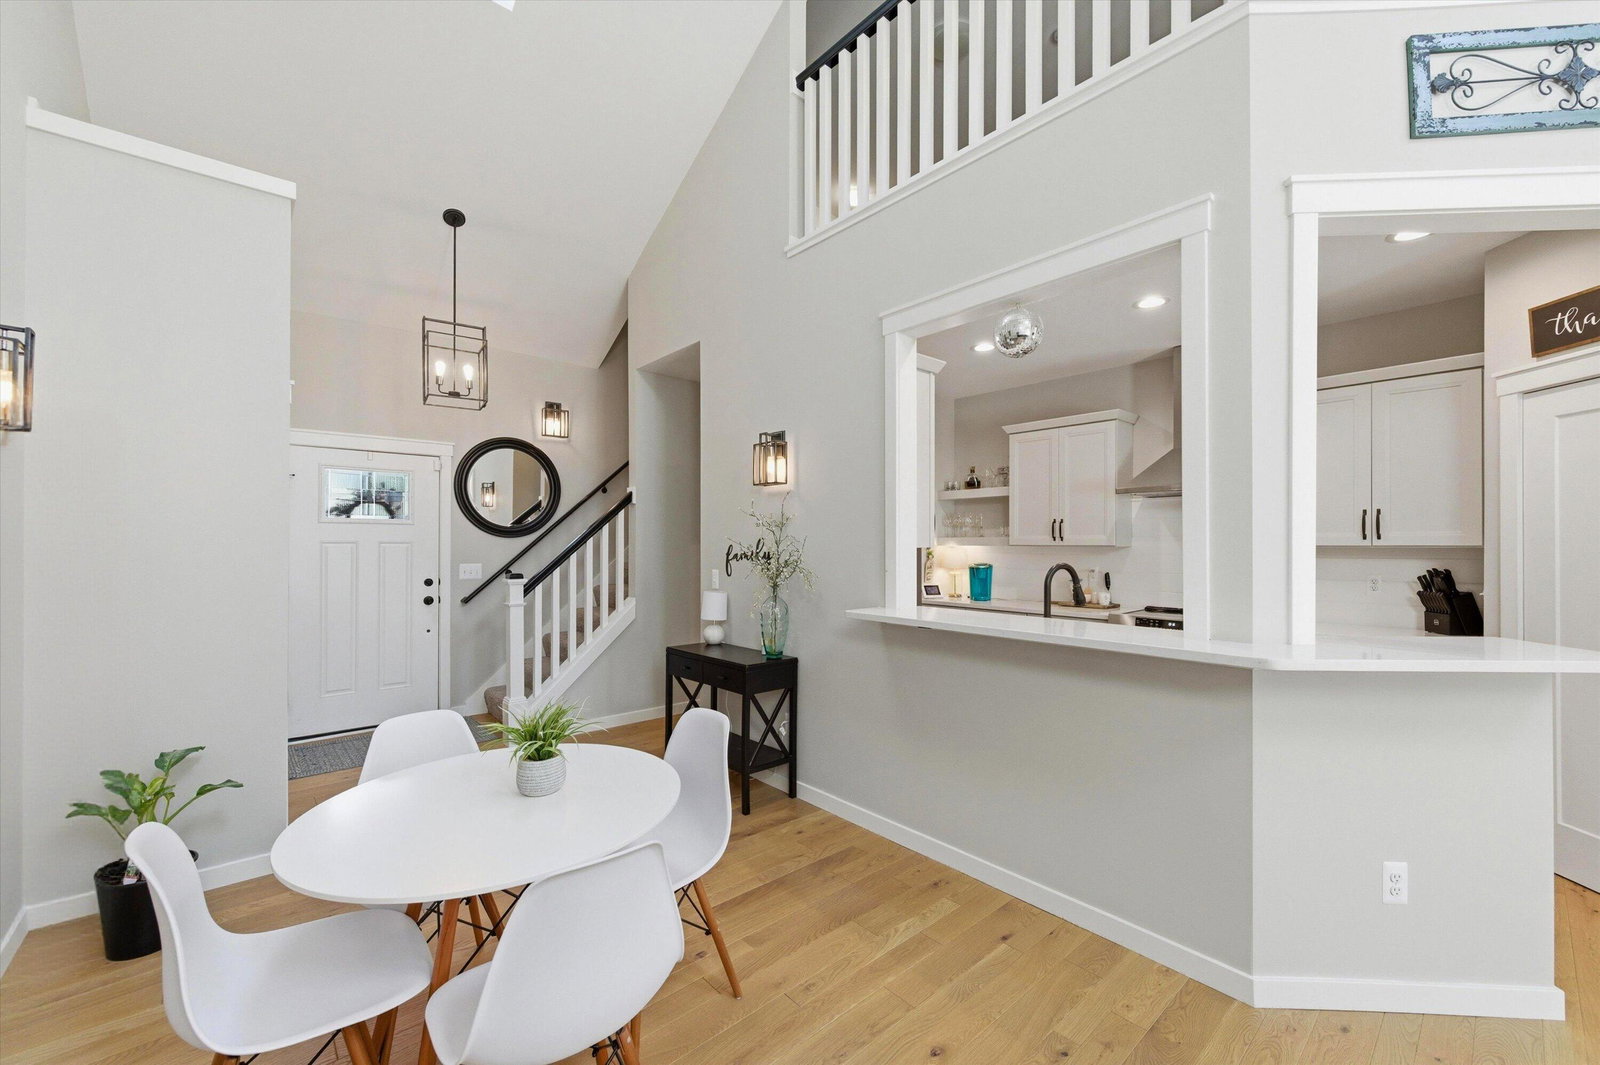
Welcome home to this light-filled condo in the heart of downtown Saline! Featuring a desirable main-floor primary suite, this inviting home offers an open and airy layout with vaulted ceilings and skylights that fill the living spaces with natural light. Upstairs, you'll find two additional bedrooms and a spacious loft--perfect for a home office, reading nook, play area, or additional gathering space. The unfinished daylight basement offers excellent potential for future expansion, providing the opportunity to create additional living space tailored to your needs. Enjoy the convenience of being just steps from downtown restaurants, shopping, parks, and all the charm that Saline has to offer. A rare opportunity to enjoy comfortable living in an unbeatable walkable location!
Additional Information
- Site Description
- Sprinkler System-Yard
- Year Built
- 2017
- Basement Type
- Bath/Stubbed, Full
- Foundation
- Basement
- Acres
- 0.03
- Style
- Townhouse
- Hoa Fee
- $270
- Acres
- 0.03
- School District
- Saline
- Interior Features
- Vaulted/Cathedral Ceilings, Window Treatments
- Appliances
- Dishwasher, Disposal, Dryer, Humidifier, Microwave, Oven, Refrigerator, Range, Washer
- Cooling
- Ceiling Fan(s), Central Air
- Heating
- Forced Air, Natural Gas
- Garage Spaces
- 2
- Garage Description
- Attached, Garage Faces Front, Garage Door Opener, Paved
Mortgage Calculator
Courtesy of RE/MAX Platinum 7347411000