2361 Delaware Dr, Ann Arbor, MI 48103
- $900,000
- 4
- BD
- 5
- BA
- 3,617
- SqFt






- List Price
- $900,000
- MLS#
- 81026034246
- Status
- ACTIVE UNDER CONTRACT
- Bedrooms
- 4
- Bathrooms
- 5
- Half-baths
- 1
- Total Square Footage
- 3,617
- Subdivision
- LANSDOWNE
Property Description
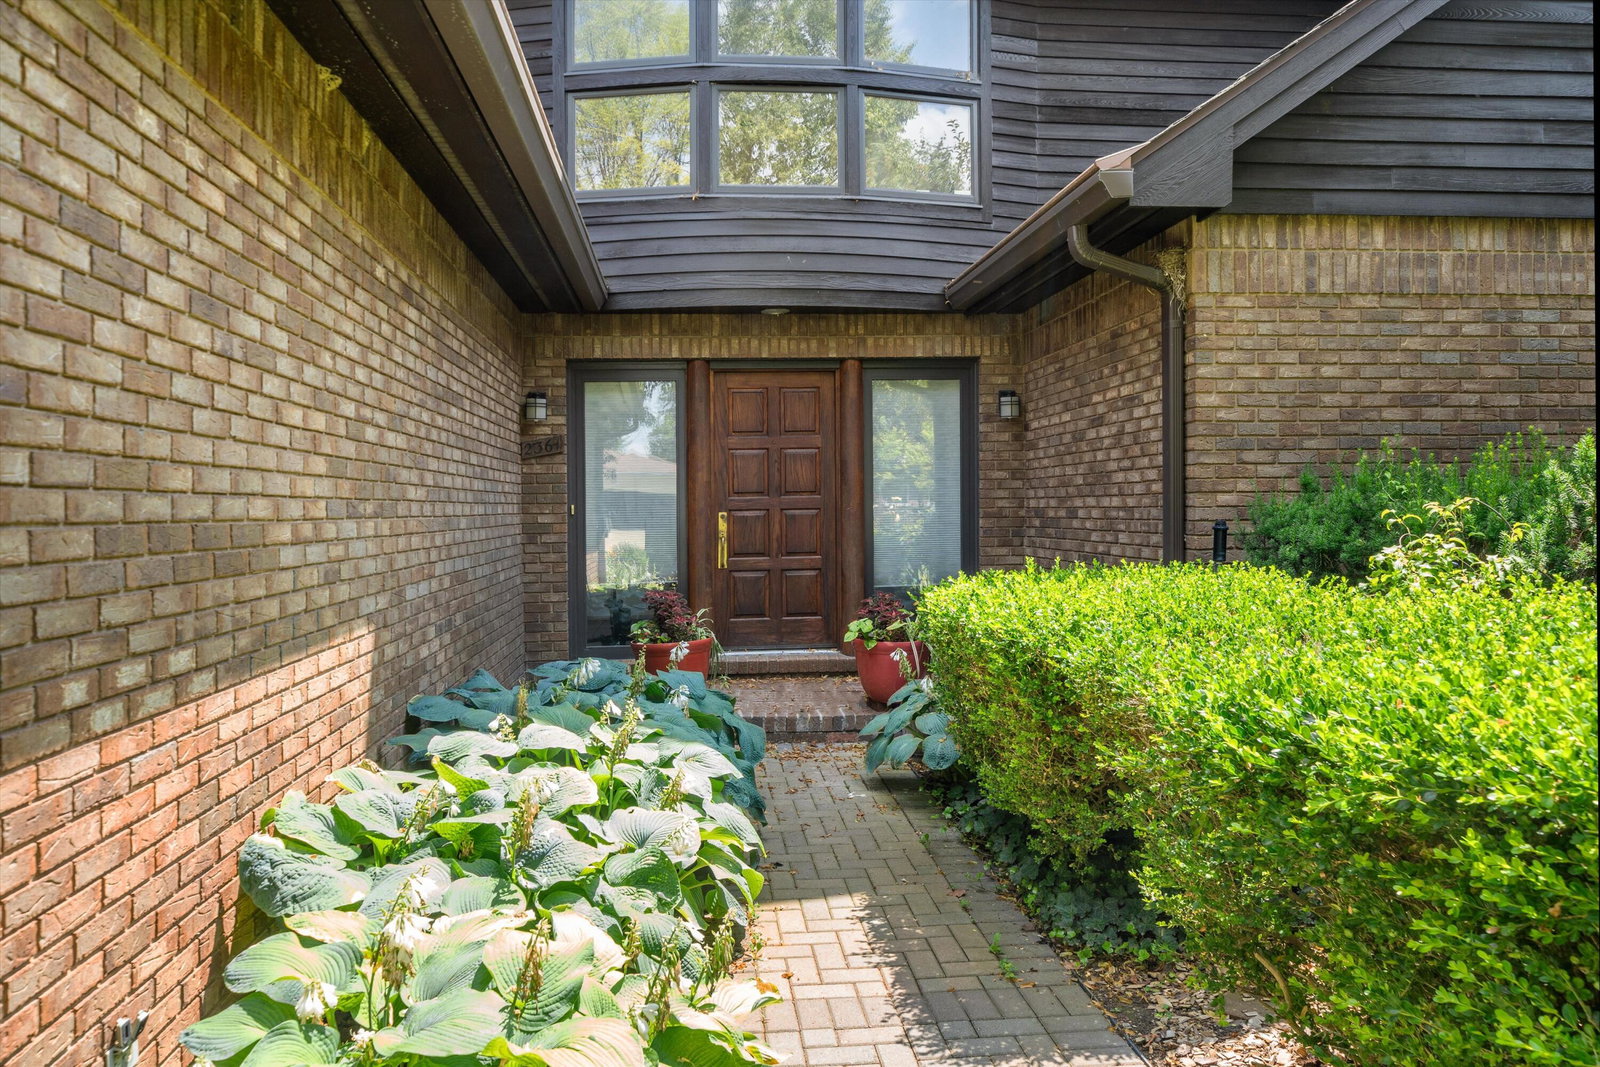
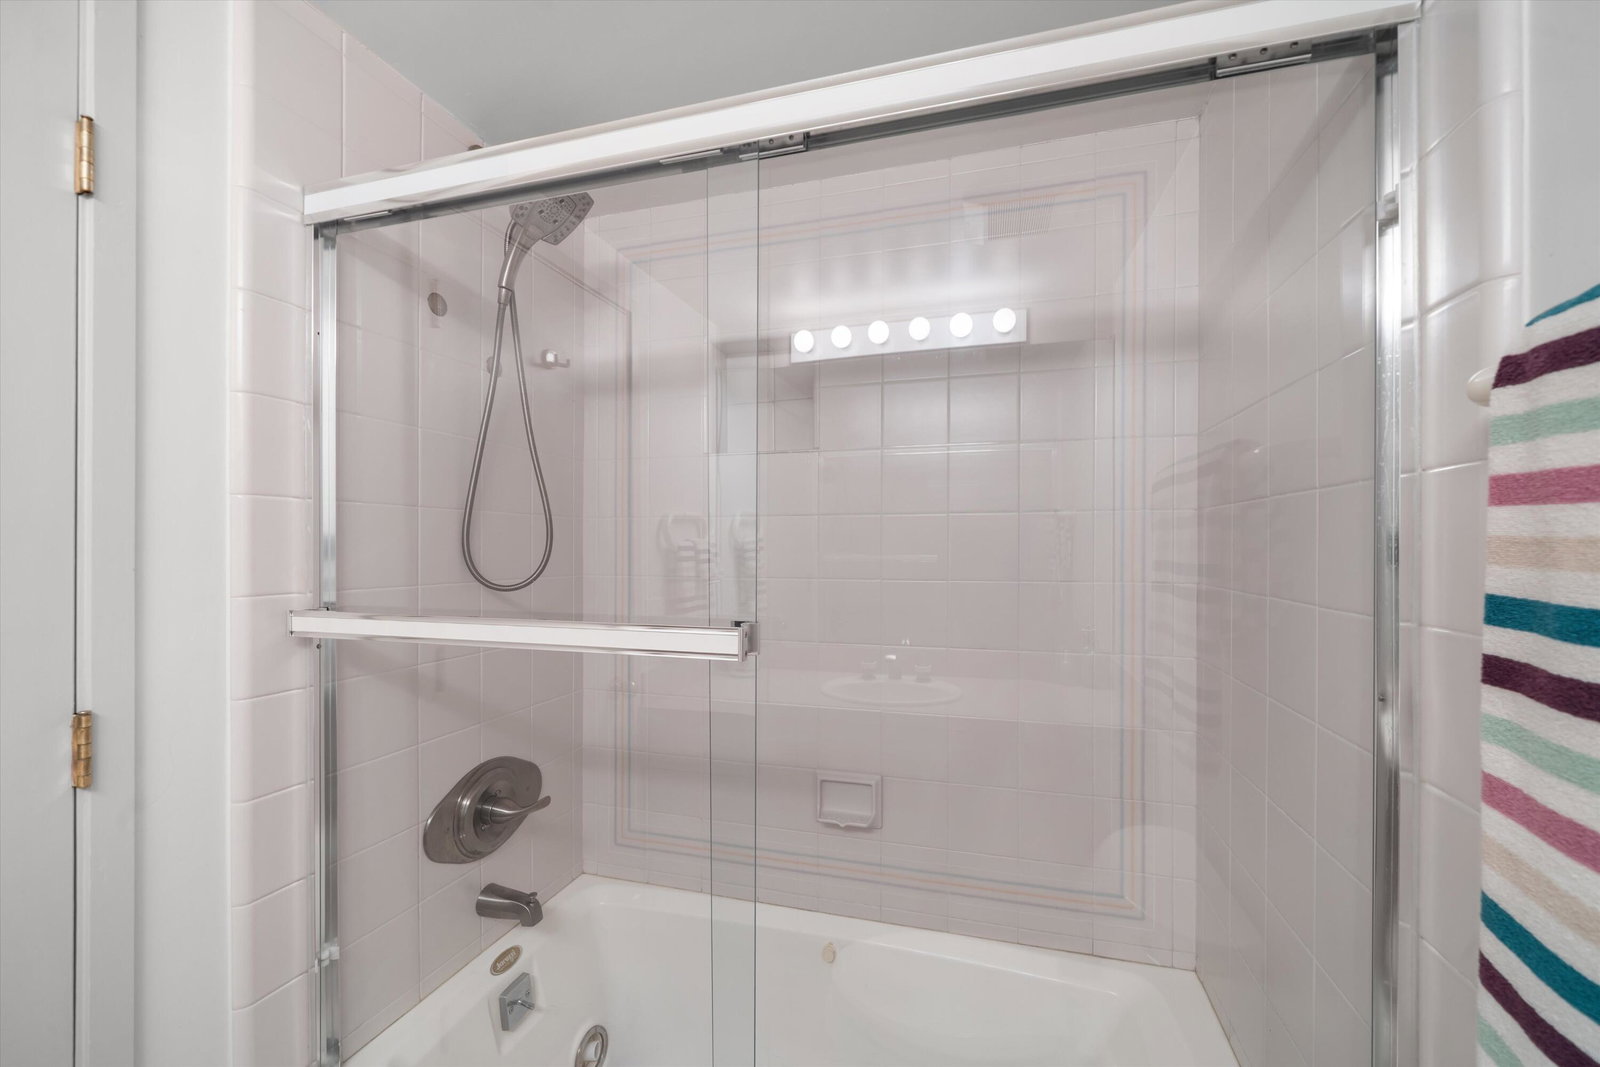
Designed by renowned architects Hobbs + Black, this extraordinary Lansdowne residence is worthy of Architectural Digest. Nestled against a stream with abundant wildlife, the home celebrates natural light, with sunlight moving beautifully through every space. The dramatic great room features two-story vaulted ceilings, skylights, a wood-burning fireplace, & views of a stunning 30' fir tree rising from the atrium below. Open-concept living includes a modern kitchen with granite countertops & stainless appliances, plus a formal dining room sized for grand entertaining. Entry-level primary suite offers two walk-in closets & a spa-inspired bath. Upstairs are two ensuite bedrooms with walk-in closets. The walkout lower level features a full bar, rec room with fireplace, study, sauna, additional ensuite bedroom, & flexible office space. Attached 2-car garage. Home Energy Score 3; view report on A2 HERD Map.
Additional Information
- Site Description
- Landscaped, Terraced Yard
- Year Built
- 1988
- Basement Type
- Finished, Full, Walkout
- Foundation
- Basement
- Acres
- 0.23
- Style
- Contemporary, Traditional
- Acres
- 0.23
- School District
- Ann Arbor
- Interior Features
- Pantry, Vaulted/Cathedral Ceilings
- Appliances
- Gas Oven, Cooktop, Dishwasher, Dryer, Freezer, Microwave, Refrigerator, Washer
- Cooling
- Central Air
- Heating
- Forced Air, Natural Gas
- Garage Spaces
- 2
- Garage Description
- Attached, Paved, Garage Faces Front, Garage Door Opener
Mortgage Calculator
Courtesy of Trillium Real Estate 7343023011