228 W Oakbrook Dr, Ann Arbor, MI 48103
- $337,500
- 2
- BD
- 3
- BA
- 1,470
- SqFt




- List Price
- $337,500
- MLS#
- 81026037724
- Status
- ACTIVE
- Bedrooms
- 2
- Bathrooms
- 3
- Half-baths
- 1
- Total Square Footage
- 1,470
- Subdivision
- BALMORAL PARK CONDOMINIUM
Property Description
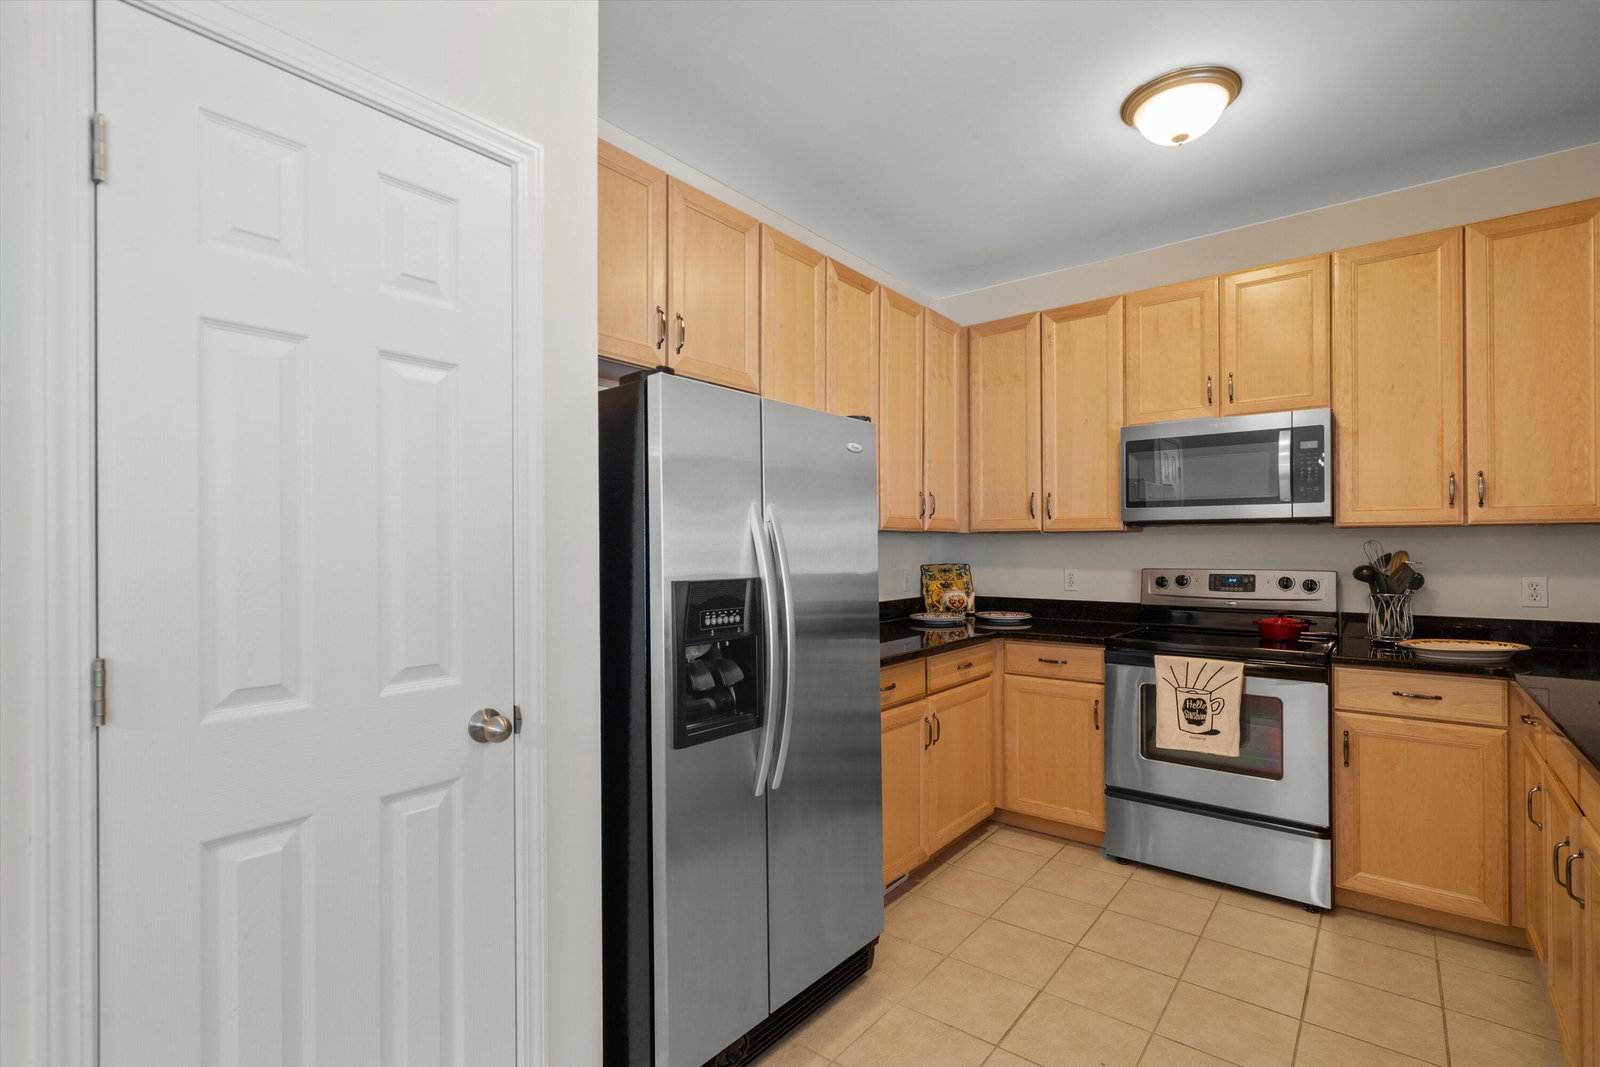
Open House Sunday, 7/26, 12:00 - 1:30 pm. Convenience! Balmoral Park Condominiums are just off South Main Street! Easy access to multiple shopping centers, right on the bus lines to downtown Ann Arbor and the University of Michigan. You can hear the energy of the football crowd at the Big House! Exterior maintenance is handled for you; no lawn mowing, leaf raking, snow shoveling. No worries about your roof, your siding, and other common areas. The budget-friendly association dues cover all of that for you! Exceptionally well-priced, this condo could make an enjoyable second home for Michigan alumni, or an investment opportunity. The association allows long-term rentals. This entry-level, ranch-style, 2-bed, 2-bath, 1,250 ft condo has a nice patio and a partially finished basement (egress window for safety). There's a half-bath adjoining the bonus area. Will this bonus space be a family room, guest room, playroom, office, or gym? Bring your pet, too! Settle in before summer is over!Laminate and tile floors, granite countertops, stainless appliances, a washer and dryer in your unit, freshly cleaned and painted. Loads of storage, including the oversized one-car garage.
Additional Information
- Site Description
- Level
- Year Built
- 2005
- Basement Type
- Full, Partial
- Foundation
- Basement, Other
- Style
- Other, Ranch
- Hoa Fee
- $325
- School District
- Ann Arbor
- Interior Features
- Pantry, Window Treatments
- Appliances
- Dishwasher, Disposal, Dryer, Microwave, Oven, Refrigerator, Range, Washer
- Cooling
- Central Air
- Heating
- Forced Air, Natural Gas
- Exterior Features
- Private Entrance
- Garage Spaces
- 1
- Garage Description
- Attached, Garage Door Opener, Paved, Garage Faces Rear
Mortgage Calculator
Courtesy of Trillium Real Estate 7343023011