515 Sycamore Cir, Saline, MI Yes
- $319,000
- 2
- BD
- 2
- BA
- 1,486
- SqFt



- List Price
- $319,000
- MLS#
- 81026038603
- Status
- COMING SOON
- Bedrooms
- 2
- Bathrooms
- 2
- Total Square Footage
- 1,486
- Subdivision
- WILDWOOD COMMONS
Property Description
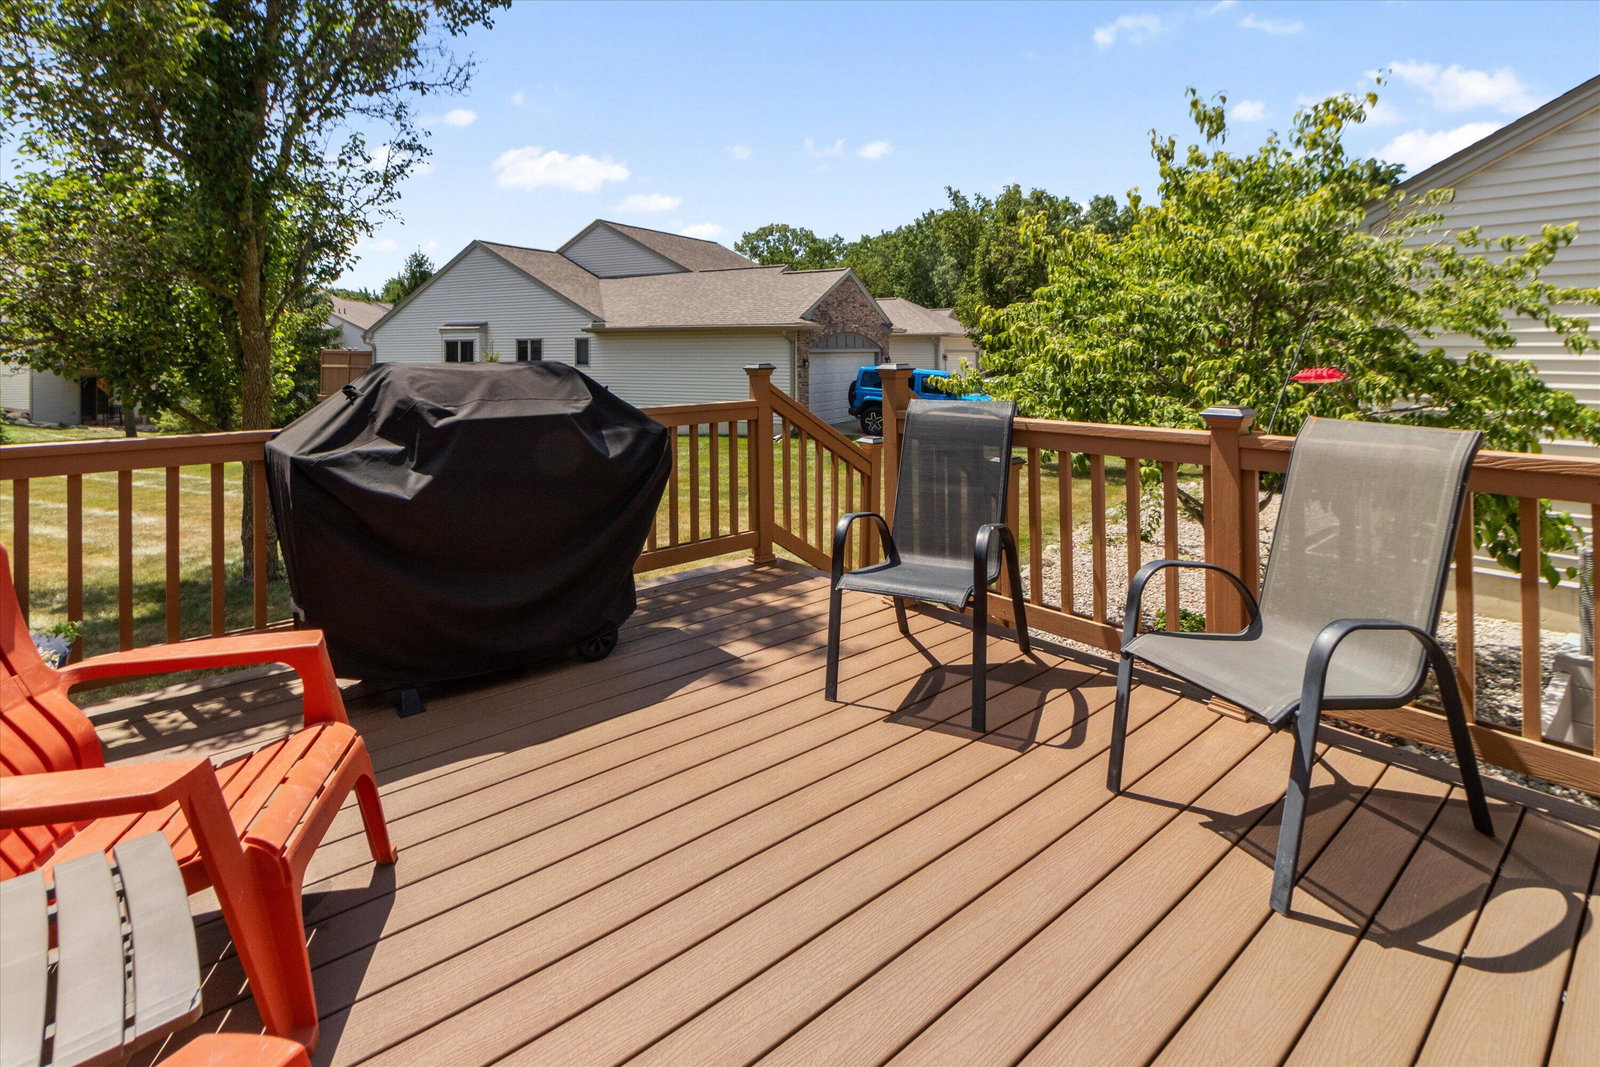
Welcome home to easy, low-maintenance living in Saline's beloved Wildwood Commons. This move-in-ready 2 bed/2 bath condo pairs modern updates with warm, welcoming spaces--perfect for anyone ready to trade upkeep for lifestyle. You'll love the peace of mind here. The big-ticket items are already handled: new A/C and furnace (2021), new roof (2020), water heater (2019), plus new garage springs. That means you can settle in and simply enjoy your new home. Step inside and you'll find a home that truly has it all. The bright, open great room welcomes you with a soaring cathedral ceiling and a hardwood-floored entry, with a sliding door leading out to a deck with an electric awning--your go-to spot for morning coffee or unwinding at day's end. The spacious dining area features a skylight that floods the space with natural light, while the efficient kitchen is outfitted with oak cabinets, a breakfast bar, and stainless steel appliances. Also on the main level, you'll find first-floorlaundry with built-in storage cabinets for everyday convenience. The private spaces are just as impressive. The primary bedroom feels fresh with new carpet and an updated bath, complete with a walk-in shower and a roomy granite-topped vanity. Downstairs, the finished basement lives like a true main level, offering a second bedroom, a large family room, and a full bath with a shower/tub combo???plenty of flexible space for guests, a home office, or movie nights. A 2-car attached garage rounds out this thoughtful floor plan. This home is an ideal fit for anyone seeking a vibrant, low-maintenance lifestyle close to Ann Arbor amenities and Saline's welcoming community.
Additional Information
- Year Built
- 2003
- Basement Type
- Finished, Full, Partial
- Foundation
- Basement
- Style
- Townhouse
- Hoa Fee
- $416
- School District
- Saline
- Interior Features
- Vaulted/Cathedral Ceilings
- Appliances
- Dishwasher, Disposal, Dryer, Microwave, Oven, Refrigerator, Range, Washer
- Cooling
- Ceiling Fan(s), Central Air
- Heating
- Forced Air, Natural Gas
- Exterior Features
- Private Entrance
- Garage Spaces
- 2
- Garage Description
- Attached, Paved, Garage Faces Front, Garage Door Opener
Mortgage Calculator
Courtesy of Keller Williams Ann Arbor Mrkt 7349959400